

5306 Heather Lane, Johnsburg, Illinois 60051
Subdivision > Prairie View Estates
Sorry, we are updating photos, please update this page in 15 minutes
$223,500
|
Sold
|
|
| Status: | Closed |
| Sqft: | 2,900 |
| Cost/Sqft: | $77 |
| Beds: | 4 |
| Baths: | 4 |
| Year Built: | 1999 |
| Property Taxes: | $7,405 |
| Days On Market: | 5686 |
| Lot Size: | 0,00 |
Description
Close by 10/31/11 & request up to 3.5% for closing cost assistance! See agent remarks for Details. Beautiful Colonial Home features 4 Beds & 3.5 Baths & an Amazing yard, a 2 Car Garage + Full Finished Basement. It is located on a quiet tree lined street near shopping & schools. Transportation corridors nearby for easy commuting. Instant equity in this bargain home. Looking forward to receiving your offer.
Property Specifics
| Single Family | |
| — | |
| Traditional | |
| 1999 | |
| Full | |
| Vinyl Siding, Brick, Frame | |
| Asphalt | |
| CUSTOM | |
| No | |
| — |
| Mc Henry | |
| Prairie View Estates | |
| 0 / Not Applicable | |
| None | |
| Private | |
| Septic-Private | |
| Central Air | |
| Natural Gas, Forced Air | |
| 07767038 | |
| 1006301013 |
Nearby Schools
| NAME: | DISTRICT: | DISTANCE: | |
|---|---|---|---|
|
Grade School
James C Bush Elementary School |
12 | — | |
|
Middle School
Johnsburg Junior High School |
12 | Not in DB | |
|
High School
Johnsburg High School |
12 | Not in DB | |
Property History
| DATE: | EVENT: | PRICE: | SOURCE: |
|---|---|---|---|
| 28 Jul, 2011 | Sold | $223,500 | MRED MLS |
| 1 Jul, 2011 | Under contract | $224,700 | MRED MLS |
| — | Last price change | $224,800 | MRED MLS |
| 30 Mar, 2011 | Listed for sale | $249,900 | MRED MLS |
Sorry, we are updating photos, please update this page in 15 minutes
Room Specifics
All Bedroom Info:
Total Bedrooms: 4
Bedrooms Above Ground: 4
Bedrooms Below Ground: 0
Total Bedrooms: 4
Bedrooms Above Ground: 4
Bedrooms Below Ground: 0
Second Bedroom Info:
Dimensions: —
Location: —Dimensions: —
Floor Type: Carpet
Third Bedroom Info:
Dimensions: —
Location: —Dimensions: —
Floor Type: Carpet
Fourth Bedroom Info:
Dimensions: —
Location: —Dimensions: —
Floor Type: Carpet
Bathroom Info:
Full Bathrooms: 4
Partial Bathrooms: 1Full Bathrooms: 4
Bathroom Amenities: Whirlpool, Separate Shower, Double Sink, Double Shower
Bathroom in Basement: 1
Dining Room Info:
Dimensions: —
Location: —Dimensions: —
Floor Type: Carpet
Kitchen Info:
Dimensions: —
Location: —Dimensions: —
Floor Type: Hardwood
Features: Eating Area-Breakfast Bar, Eating Area-Table Space
Laundry Room Info:
Dimensions: —
Location: —Dimensions: —
Floor Type: Vinyl
Living Room Info:
Dimensions: —
Location: —Dimensions: —
Floor Type: Carpet
Family Room Info:
Dimensions: —
Location: —Dimensions: —
Floor Type: Carpet
Additional Rooms Info:
Rooms: Recreation Room
Basement: FullRooms: Recreation Room
Other Specifics
| 2 | |
| Concrete Perimeter | |
| Garage | |
| — | |
| — | |
| — | |
| Patio, Brick Paver Patio | |
| Landscaped | |
| 120 X 328 | |
| Full,Interior Stair,Pull Down Stair,Unfinished | |
| Full | |
| Vaulted/Cathedral Ceilings, First Floor Laundry | |
| Range, Microwave, Dishwasher, Disposal | |
| Not in DB | |
| Street Lights, Street Paved | |
| — | |
| Wood Burning, Gas Starter |
Tax History
| Year | Property Taxes |
|---|---|
| 2011 | $7,405 |
Contact Agent
Nearby Similar Homes
1904 Dakota Ridge, Johnsburg, Illinois 60051

For Sale
$549,900
4 beds / 3.1 baths / 4,069 ft2
Single Family / Built: 2003
42
3220 Jori Lane, Johnsburg, Illinois 60051
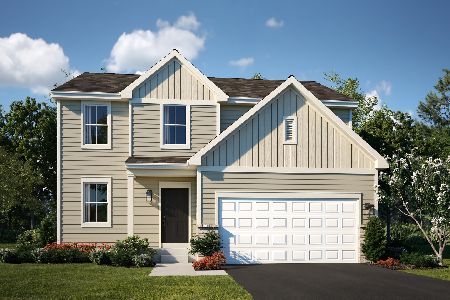
For Sale
$419,940
4 beds / 2.1 baths / 2,063 ft2
Single Family / Built: 2025
109
4101 Jori Lane, Johnsburg, Illinois 60051
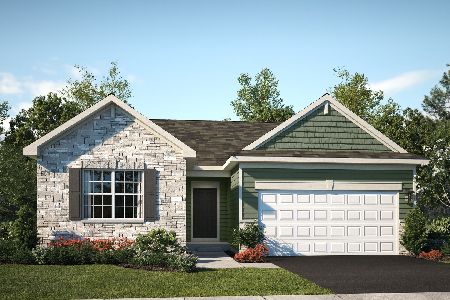
For Sale
$455,120
3 beds / 2.0 baths / 1,455 ft2
Single Family / Built: 2025
51
2307 Red Oak Lane, Johnsburg, Illinois 60051
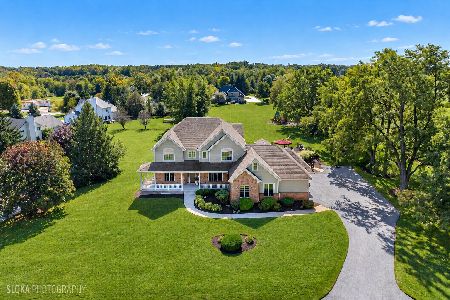
For Sale
$875,000
3 beds / 2.1 baths / 4,188 ft2
Single Family / Built: 2003
15
5910 Highland Prairie Drive, Johnsburg, Illinois 60051
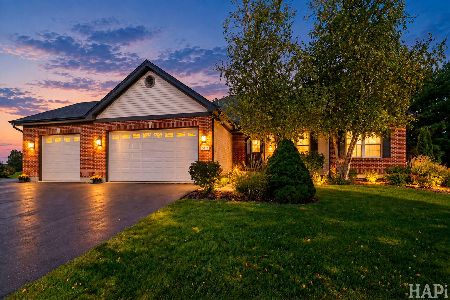
For Sale
$564,900
3 beds / 3.0 baths / 2,208 ft2
Single Family / Built: 2004
20
Nearby Sold Comparables
5402 Heather Lane, Johnsburg, Illinois 60051
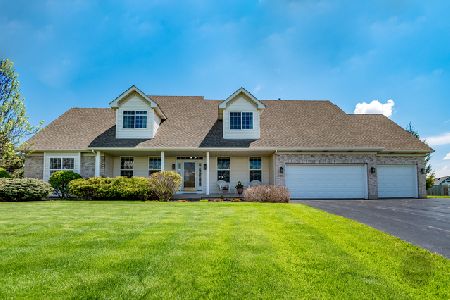
Sold
$599,900
4 beds / 4.0 baths / 2,719 ft2
Single Family / Built: 2001
339
5402 Heather Lane, Johnsburg, Illinois 60051

Sold
$335,000
4 beds / 3.0 baths / 3,173 ft2
Single Family / Built: 2001
2716
5404 Heather Lane, Johnsburg, Illinois 60050
Sold
$354,900
4 beds / 2.1 baths / 2,400 ft2
Single Family / Built: —
7067
5404 Heather Lane, Johnsburg, Illinois 60051
Sold
$289,900
4 beds / 3.1 baths / 3,000 ft2
Single Family / Built: 1999
4558
5401 Heather Lane, Johnsburg, Illinois 60051
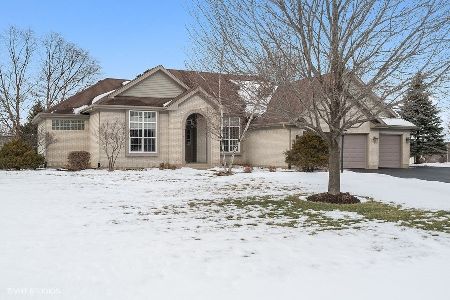
Sold
$469,900
4 beds / 3.1 baths / 2,260 ft2
Single Family / Built: 1999
1715
1911 Aster Court, Johnsburg, Illinois 60051
Sold
$325,000
4 beds / 2.1 baths / 3,082 ft2
Single Family / Built: 2000
3197
Contact Agent
Listing Provided By
William F. Crane
