

5308 Oak Meadow Court, Plano, Illinois 60545
Subdivision > Deer Ridge
Sorry, we are updating photos, please update this page in 15 minutes
$410,000
|
Sold
|
|
| Status: | Closed |
| Sqft: | 0 |
| Cost/Sqft: | — |
| Beds: | 5 |
| Baths: | 4 |
| Year Built: | 2005 |
| Property Taxes: | $10,669 |
| Days On Market: | 6122 |
| Lot Size: | 3,40 |
Description
MAGNIFICENT SPRAWLING STONE RANCH ON 3 ACRES OF PRISTINE WOODS. FORMAL DINING RM WITH TRAY CEILING/ BUILT-IN BUFFET/HARDWOOD FLOORS/FAMILY RM WITH GREAT FIREPLACE/HARDWD FLOORS/KITCHEN WITH GRANITE COUNTER TOPS/ISLAND/BREAKFST BAR/BEAUTIFUL CABINETS/TILE FLOOR/SEP EATING ROOM /EXQUISITE WOOD TRIM THRU-OUT! 5 LG BEDRMS/LG BATHS/3 SEASON SCREEN PORCH/FULL WALK-OUT BASEMENT!! MUST SEE PICTURES OF THE ROOMS & BATHS!!
Property Specifics
| Single Family | |
| — | |
| Ranch | |
| 2005 | |
| Full, Walkout | |
| EIFS (e.g. Dryvit)., Stone | |
| Asphalt | |
| — | |
| No | |
| 3.4 |
| Kendall | |
| Deer Ridge | |
| 0 / Not Applicable | |
| None | |
| Private Well | |
| Septic-Private | |
| Central Air | |
| Propane, Forced Air, Sep Heating Systems - 2+ | |
| 07434738 | |
| 0133101006 |
Property History
| DATE: | EVENT: | PRICE: | SOURCE: |
|---|---|---|---|
| 15 Jul, 2010 | Sold | $410,000 | MRED MLS |
| 28 May, 2010 | Under contract | $459,900 | MRED MLS |
| — | Last price change | $463,900 | MRED MLS |
| 5 Feb, 2010 | Listed for sale | $469,900 | MRED MLS |
Sorry, we are updating photos, please update this page in 15 minutes
Room Specifics
All Bedroom Info:
Total Bedrooms: 5
Bedrooms Above Ground: 5
Bedrooms Below Ground: 0
Total Bedrooms: 5
Bedrooms Above Ground: 5
Bedrooms Below Ground: 0
Second Bedroom Info:
Dimensions: —
Location: —Dimensions: —
Floor Type: Hardwood
Third Bedroom Info:
Dimensions: —
Location: —Dimensions: —
Floor Type: Hardwood
Fourth Bedroom Info:
Dimensions: —
Location: —Dimensions: —
Floor Type: Carpet
Bathroom Info:
Full Bathrooms: 4
Partial Bathrooms: 1Full Bathrooms: 4
Bathroom Amenities: Whirlpool, Separate Shower, Double Sink
Bathroom in Basement: 0
Dining Room Info:
Dimensions: —
Location: —Dimensions: —
Floor Type: Hardwood
Kitchen Info:
Dimensions: —
Location: —Dimensions: —
Floor Type: Ceramic Tile
Features: Eating Area-Breakfast Bar, Eating Area-Table Space, Island
Family Room Info:
Dimensions: —
Location: —Dimensions: —
Floor Type: Hardwood
Additional Rooms Info:
Rooms: Bedroom 5, Breakfast Room, Screened Porch, Utility Room-1st Floor
Basement: Full, WalkoutRooms: Bedroom 5, Breakfast Room, Screened Porch, Utility Room-1st Floor
Other Specifics
| 3 | |
| Concrete Perimeter | |
| Garage | |
| — | |
| — | |
| — | |
| Deck, Porch Screened | |
| Cul-De-Sac | |
| 63 X267 X546 X290 X503 | |
| — | |
| Full | |
| Vaulted/Cathedral Ceilings, First Floor Bedroom | |
| — | |
| Not in DB | |
| Street Lights, Street Paved | |
| — | |
| Wood Burning, Heatilator |
Tax History
| Year | Property Taxes |
|---|---|
| 2010 | $10,669 |
Contact Agent
Nearby Similar Homes
Nearby Sold Comparables
5308 Oak Meadow Court, Plano, Illinois 60545

Sold
$629,000
3 beds / 2.1 baths / 0 ft2
Single Family / Built: 5
7343

15770A Griswold Springs Road, Plano, Illinois 60545
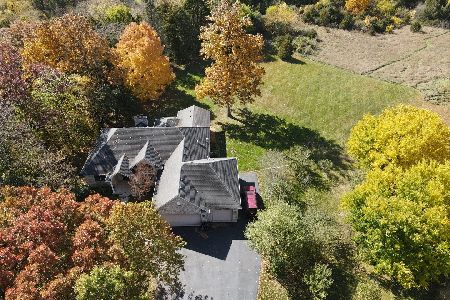
Sold
$524,900
4 beds / 3.1 baths / 2,488 ft2
Single Family / Built: 2005
2112
15646 G Griswold Springs Road, Plano, Illinois 60545
Sold
$359,000
3 beds / 4.0 baths / 2,300 ft2
Single Family / Built: 2007
5561
15646 E Griswold Springs Road, Plano, Illinois 60545
Sold
$389,900
5 beds / 4.1 baths / 4,000 ft2
Single Family / Built: 2003
5706
15646 Griswold Springs Road, Plano, Illinois 60545
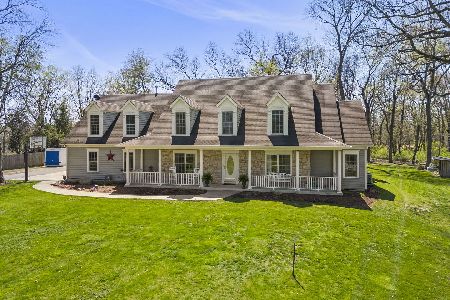
Sold
$675,000
5 beds / 4.1 baths / 4,000 ft2
Single Family / Built: 2003
1111
Contact Agent
Listing Provided By
Karges Realty
