

531 Colfax Street, Palatine, Illinois 60074
Subdivision > Fairgrounds Park
Sorry, we are updating photos, please update this page in 15 minutes
$249,000
|
Sold
|
|
| Status: | Closed |
| Sqft: | 1,306 |
| Cost/Sqft: | $191 |
| Beds: | 3 |
| Baths: | 2 |
| Year Built: | 1955 |
| Property Taxes: | $1,401 |
| Days On Market: | 3786 |
| Lot Size: | 0,22 |
Description
One level living! Quality built brick and plaster ranch in friendly, low traffic neighborhood. Close to schools, shopping, park district, pool, downtown and transportation. Three BRs and 1.5 baths. Interior freshly painted with sparkling white trim and new 6 panel doors. Beautifully refinished hardwood floors in LR/DR, hall and 2 BRs. Master BR currently used as FR. Ceiling fans in all three BRs. Gorgeous granite in kitchen. Ample storage, including attic with pull down stairs. Two car garage and shed provide even more storage. Huge brick paver patio, professionally landscaped yard with mature trees. Original owner meticulously maintained this home.
Property Specifics
| Single Family | |
| — | |
| Ranch | |
| 1955 | |
| None | |
| Brick, Frame, Clad Trim | |
| Asphalt | |
| THE SPARTON | |
| No | |
| 0.22 |
| Cook | |
| Fairgrounds Park | |
| 0 / Not Applicable | |
| None | |
| Lake Michigan | |
| Public Sewer | |
| Central Air | |
| Natural Gas, Forced Air | |
| 09255360 | |
| 02144000400000 |
Nearby Schools
| NAME: | DISTRICT: | DISTANCE: | |
|---|---|---|---|
|
Grade School
Winston Campus-elementary |
15 | — | |
|
Middle School
Winston Campus-junior High |
15 | Not in DB | |
|
High School
Palatine High School |
211 | Not in DB | |
Property History
| DATE: | EVENT: | PRICE: | SOURCE: |
|---|---|---|---|
| 28 Jul, 2016 | Sold | $249,000 | MRED MLS |
| 16 Jun, 2016 | Under contract | $249,000 | MRED MLS |
| 12 Jun, 2016 | Listed for sale | $249,000 | MRED MLS |
Sorry, we are updating photos, please update this page in 15 minutes
Room Specifics
All Bedroom Info:
Total Bedrooms: 3
Bedrooms Above Ground: 3
Bedrooms Below Ground: 0
Total Bedrooms: 3
Bedrooms Above Ground: 3
Bedrooms Below Ground: 0
Second Bedroom Info:
Dimensions: —
Location: —Dimensions: —
Floor Type: Hardwood
Third Bedroom Info:
Dimensions: —
Location: —Dimensions: —
Floor Type: Hardwood
Bathroom Info:
Full Bathrooms: 2
Partial Bathrooms: 1Full Bathrooms: 2
Bathroom Amenities: —
Bathroom in Basement: 0
Dining Room Info:
Dimensions: —
Location: —Dimensions: —
Floor Type: Hardwood
Kitchen Info:
Dimensions: —
Location: —Dimensions: —
Floor Type: Vinyl
Features: Eating Area-Table Space
Laundry Room Info:
Dimensions: —
Location: —Dimensions: —
Floor Type: Vinyl
Living Room Info:
Dimensions: —
Location: —Dimensions: —
Floor Type: Hardwood
Additional Rooms Info:
Rooms: Eating Area
Basement: NoneRooms: Eating Area
Other Specifics
| 2 | |
| Concrete Perimeter | |
| Garage | |
| — | |
| — | |
| — | |
| Brick Paver Patio | |
| Landscaped | |
| 70X138X70X139 | |
| Pull Down Stair | |
| Half | |
| Hardwood Floors, First Floor Bedroom, First Floor Laundry, First Floor Full Bath | |
| Range, Microwave, Dishwasher, Refrigerator, Disposal | |
| Not in DB | |
| Sidewalks, Street Lights, Street Paved | |
| — | |
| — |
Tax History
| Year | Property Taxes |
|---|---|
| 2016 | $1,401 |
Contact Agent
Nearby Similar Homes
707 Baldwin Road, Palatine, Illinois 60074

Foreclosure
$399,000
3 beds / 2.0 baths / 1,690 ft2
Single Family / Built: 1955
130
724 Baldwin Road, Palatine, Illinois 60074
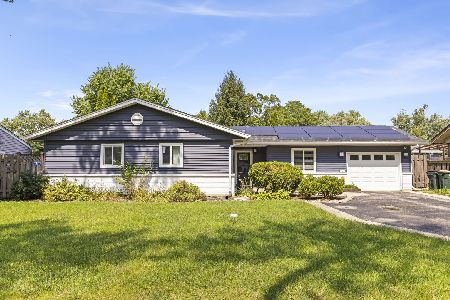
For Sale
$379,999
3 beds / 1.1 baths / 0 ft2
Single Family / Built: 1958
51
345 Palatine Road, Palatine, Illinois 60067
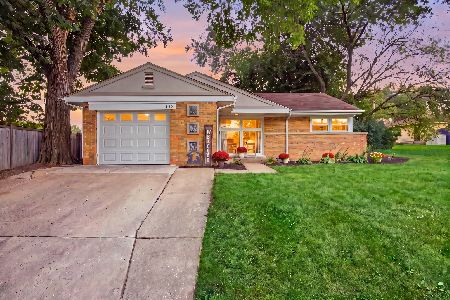
For Sale
$339,900
3 beds / 1.0 baths / 1,083 ft2
Single Family / Built: 1953
22
805 Palatine Road, Palatine, Illinois 60074
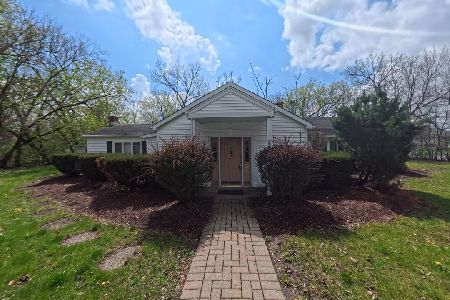
For Sale
$360,000
3 beds / 1.0 baths / 1,650 ft2
Single Family / Built: 1944
101
894 Schirra Drive, Palatine, Illinois 60074

For Sale
$495,000
4 beds / 2.1 baths / 2,158 ft2
Single Family / Built: 1965
33
Nearby Sold Comparables
523 Colfax Street, Palatine, Illinois 60074
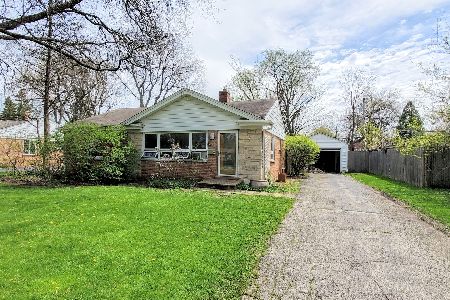
Sold
$179,900
2 beds / 1.0 baths / 1,064 ft2
Single Family / Built: 1956
2366
523 Colfax Street, Palatine, Illinois 60074
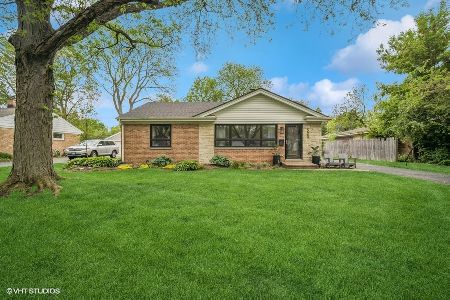
Sold
$325,000
2 beds / 1.0 baths / 1,064 ft2
Single Family / Built: 1956
526

522 Lincoln Street, Palatine, Illinois 60074
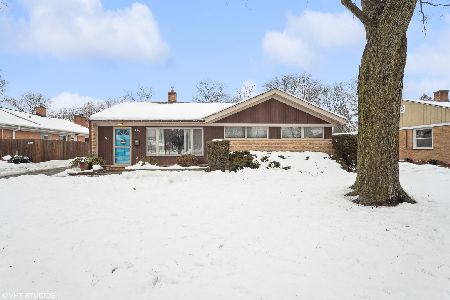
Sold
$359,900
3 beds / 2.0 baths / 1,433 ft2
Single Family / Built: 1951
1002
540 Lincoln Street, Palatine, Illinois 60074
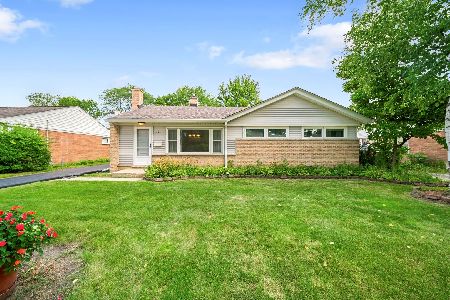
Sold
$399,999
4 beds / 2.0 baths / 1,456 ft2
Single Family / Built: 1955
793
Contact Agent
Listing Provided By
Century 21 Roberts & Andrews
