

531 Meadow Hill Lane, Round Lake Beach, Illinois 60073
Subdivision > Countryside Hills
Sorry, we are updating photos, please update this page in 15 minutes
$129,000
|
Sold
|
|
| Status: | Closed |
| Sqft: | 0 |
| Cost/Sqft: | — |
| Beds: | 3 |
| Baths: | 2 |
| Year Built: | 1987 |
| Property Taxes: | $3,373 |
| Days On Market: | 2565 |
| Lot Size: | 0,00 |
Description
Be the first to enjoy this completely updated three bedroom townhouse! The spacious living room features decorative wooden beams on the ceiling and new carpet. Entire kitchen remodel!! NEW tall kitchen cabinets, countertops, SS appliances, fixtures & huge pantry! NEW gorgeous wide plank laminate flooring on the first level. All three bedrooms are located on the upper level, all very spacious and light-filled with wood laminate flooring. Updated 1.5 bathrooms feature new vanities and toilets! This unit is equipped with new blinds throughout, an in-unit washer/dryer plus 1.5 car garage with plenty of storage. NEW garage door!
Property Specifics
| Condos/Townhomes | |
| 2 | |
| — | |
| 1987 | |
| None | |
| Vinyl Siding | |
| Asphalt | |
| — | |
| No | |
| — |
| Lake | |
| Countryside Hills | |
| 150 / Monthly | |
| Insurance, Exterior Maintenance, Lawn Care, Other | |
| Public | |
| Public Sewer | |
| Central Air | |
| Natural Gas, Forced Air | |
| 10553847 | |
| 06171270450000 |
Nearby Schools
| NAME: | DISTRICT: | DISTANCE: | |
|---|---|---|---|
|
Grade School
Indian Hill Elementary School |
116 | — | |
|
Middle School
Round Lake Middle School |
116 | Not in DB | |
|
High School
Round Lake Senior High School |
116 | Not in DB | |
Property History
| DATE: | EVENT: | PRICE: | SOURCE: |
|---|---|---|---|
| 11 May, 2015 | Under contract | $0 | MRED MLS |
| 28 Apr, 2015 | Listed for sale | $0 | MRED MLS |
| 11 Jun, 2015 | Under contract | $0 | MRED MLS |
| 11 Jun, 2015 | Listed for sale | $0 | MRED MLS |
| 4 Jul, 2018 | Under contract | $0 | MRED MLS |
| 11 Jun, 2018 | Listed for sale | $0 | MRED MLS |
| 31 Jan, 2020 | Sold | $129,000 | MRED MLS |
| 13 Dec, 2019 | Under contract | $129,000 | MRED MLS |
| 21 Oct, 2019 | Listed for sale | $129,000 | MRED MLS |
Some photos of this home have been virtually staged.
Sorry, we are updating photos, please update this page in 15 minutesRoom Specifics
All Bedroom Info:
Total Bedrooms: 3
Bedrooms Above Ground: 3
Bedrooms Below Ground: 0
Total Bedrooms: 3
Bedrooms Above Ground: 3
Bedrooms Below Ground: 0
Second Bedroom Info:
Dimensions: —
Location: —Dimensions: —
Floor Type: Wood Laminate
Third Bedroom Info:
Dimensions: —
Location: —Dimensions: —
Floor Type: Wood Laminate
Bathroom Info:
Full Bathrooms: 2
Partial Bathrooms: 1Full Bathrooms: 2
Bathroom Amenities: —
Bathroom in Basement: 0
Kitchen Info:
Dimensions: —
Location: —Dimensions: —
Floor Type: Wood Laminate
Features: Eating Area-Breakfast Bar, Eating Area-Table Space, Pantry-Closet
Laundry Room Info:
Dimensions: —
Location: —Dimensions: —
Floor Type: Ceramic Tile
Living Room Info:
Dimensions: —
Location: —Dimensions: —
Floor Type: Carpet
Additional Rooms Info:
Rooms: No additional rooms
Basement: NoneRooms: No additional rooms
Other Specifics
| 1 | |
| Concrete Perimeter | |
| Garage, Space/s | |
| — | |
| — | |
| — | |
| Patio, Storms/Screens | |
| Fenced Yard | |
| 0.0434 | |
| — | |
| None | |
| Wood Laminate Floors, First Floor Laundry, Laundry Hook-Up in Unit | |
| Range, Microwave, Dishwasher, Refrigerator, Washer, Dryer, Disposal | |
| Not in DB | |
| — | |
| Park | |
| — |
Tax History
| Year | Property Taxes |
|---|---|
| 2020 | $3,373 |
Contact Agent
Nearby Similar Homes
1985 Westview Lane, Round Lake Beach, Illinois 60073
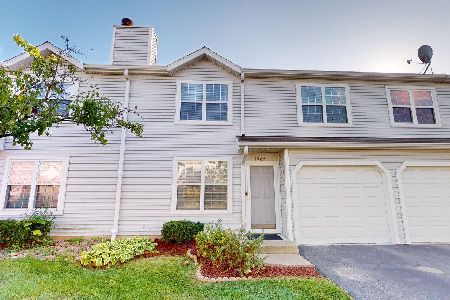
For Sale
$235,000
3 beds / 1.1 baths / 1,176 ft2
Condos/Townhomes / Built: 1987
48
530 Meadow Green Lane, Round Lake Beach, Illinois 60073
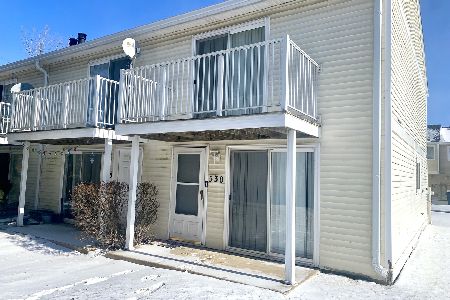
For Sale
$184,900
2 beds / 1.1 baths / 960 ft2
Condos/Townhomes / Built: 1983
127
2029 Westview Lane, Round Lake Beach, Illinois 60073
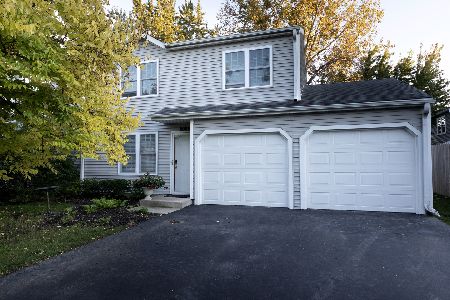
For Sale
$249,900
3 beds / 1.1 baths / 1,616 ft2
Condos/Townhomes / Built: 1988
21
2024 Countryside Lane, Round Lake Beach, Illinois 60073
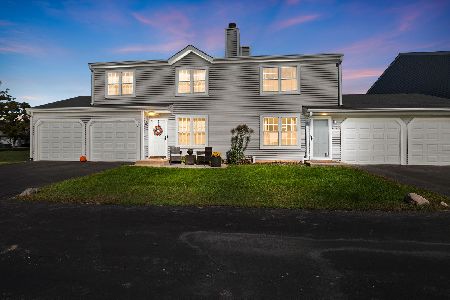
For Sale
$229,900
2 beds / 1.1 baths / 990 ft2
Condos/Townhomes / Built: 1986
22
375 Meadow Green Lane, Round Lake Beach, Illinois 60073

For Sale
$169,900
2 beds / 1.1 baths / 960 ft2
Condos/Townhomes / Built: 1982
175
Nearby Sold Comparables
533 Meadow Hill Lane, Round Lake Beach, Illinois 60073

Sold
$44,900
3 beds / 1.1 baths / 1,176 ft2
Condos/Townhomes / Built: 1988
5594
Round Lake Beach, Illinois 60073
Sold
$55,900
3 beds / 1.1 baths / 1,176 ft2
Condos/Townhomes / Built: 1988
5258
529 Meadow Hill Lane, Round Lake Beach, Illinois 60073
Sold
$52,900
3 beds / 1.1 baths / 0 ft2
Condos/Townhomes / Built: 1988
5686
535 Meadow Hill Lane, Round Lake Beach, Illinois 60073
Sold
$100,000
3 beds / 1.1 baths / 1,176 ft2
Condos/Townhomes / Built: 1988
4133
537 Meadow Hill Lane, Round Lake Beach, Illinois 60073
Sold
$69,000
3 beds / 1.1 baths / 0 ft2
Condos/Townhomes / Built: 1987
6118
527 Meadow Hill Lane, Round Lake Beach, Illinois 60073

Sold
$170,000
3 beds / 1.1 baths / 1,596 ft2
Condos/Townhomes / Built: 1988
1612
Contact Agent
Listing Provided By
Berkshire Hathaway HomeServices Chicago
