

531 Yardley Drive, Carol Stream, Illinois 60188
Subdivision > Pine Ridge North
Sorry, we are updating photos, please update this page in 15 minutes
$340,000
|
Sold
|
|
| Status: | Closed |
| Sqft: | 1,994 |
| Cost/Sqft: | $175 |
| Beds: | 4 |
| Baths: | 3 |
| Year Built: | 1988 |
| Property Taxes: | $6,072 |
| Days On Market: | 6862 |
| Lot Size: | 0,20 |
Description
Charming 2-Sty Home Features Fresh Paint & Carpet Thru-Out*Eat-In Kit. w/ Oak Raised Panel Cabs, Newer Appls., Large Pntry Clst, Planning Desk*Frplc in both FR & LR*FR w/ Glass Door to Deck/Fully Fenced Yard*Frml DR & Nice Size Rooms*Vaulted Ceilings on 2nd Flr*Mstr Bdrm w/ 9x5 WIC, Updated Priv Bth w/ Jacuzzi Tub & Sep. Shower*Full Bsmt w/ Bonus Rm* Located Across from Park/Playground*Great Neighborhood & Schools*
Property Specifics
| Single Family | |
| — | |
| — | |
| 1988 | |
| Full | |
| Aluminum/Vinyl/Steel Siding, Brick | |
| Asphalt | |
| — | |
| No | |
| 0.2 |
| Du Page | |
| Pine Ridge North | |
| 0 / Not Applicable | |
| None | |
| Lake Michigan | |
| Public Sewer, Sewer-Storm | |
| Central Air | |
| Natural Gas, Forced Air | |
| 06775485 | |
| 0219414005 |
Nearby Schools
| NAME: | DISTRICT: | DISTANCE: | |
|---|---|---|---|
|
Grade School
Cloverdale Elementary School |
93 | — | |
|
Middle School
Stratford Middle School |
93 | Not in DB | |
|
High School
Glenbard North High School |
87 | Not in DB | |
Property History
| DATE: | EVENT: | PRICE: | SOURCE: |
|---|---|---|---|
| 11 Apr, 2008 | Sold | $340,000 | MRED MLS |
| 18 Feb, 2008 | Under contract | $349,900 | MRED MLS |
| 17 Jan, 2008 | Listed for sale | $349,900 | MRED MLS |
Sorry, we are updating photos, please update this page in 15 minutes
Room Specifics
All Bedroom Info:
Total Bedrooms: 4
Bedrooms Above Ground: 4
Bedrooms Below Ground: 0
Total Bedrooms: 4
Bedrooms Above Ground: 4
Bedrooms Below Ground: 0
Second Bedroom Info:
Dimensions: —
Location: —Dimensions: —
Floor Type: Carpet
Third Bedroom Info:
Dimensions: —
Location: —Dimensions: —
Floor Type: Carpet
Fourth Bedroom Info:
Dimensions: —
Location: —Dimensions: —
Floor Type: Carpet
Bathroom Info:
Full Bathrooms: 3
Partial Bathrooms: 1Full Bathrooms: 3
Bathroom Amenities: Whirlpool, Separate Shower
Bathroom in Basement: 0
Dining Room Info:
Dimensions: —
Location: —Dimensions: —
Floor Type: Carpet
Kitchen Info:
Dimensions: —
Location: —Dimensions: —
Floor Type: Hardwood
Features: Eating Area-Table Space, Pantry-Closet
Living Room Info:
Dimensions: —
Location: —Dimensions: —
Floor Type: Carpet
Family Room Info:
Dimensions: —
Location: —Dimensions: —
Floor Type: Carpet
Additional Rooms Info:
Rooms: Bonus Room, Den, Eating Area, Gallery
Basement: FullRooms: Bonus Room, Den, Eating Area, Gallery
Other Specifics
| 2 | |
| Concrete Perimeter | |
| Garage | |
| — | |
| — | |
| — | |
| Deck | |
| Fenced Yard | |
| 95X121X70X98 | |
| Unfinished | |
| Full | |
| Vaulted/Cathedral Ceilings | |
| Range, Microwave, Dishwasher, Washer, Dryer | |
| Not in DB | |
| Sidewalks, Street Lights, Street Paved | |
| — | |
| Wood Burning, Attached Fireplace Doors/Screen, Gas Log |
Tax History
| Year | Property Taxes |
|---|---|
| 2008 | $6,072 |
Contact Agent
Nearby Similar Homes
410 Stonewood Circle, Carol Stream, Illinois 60188
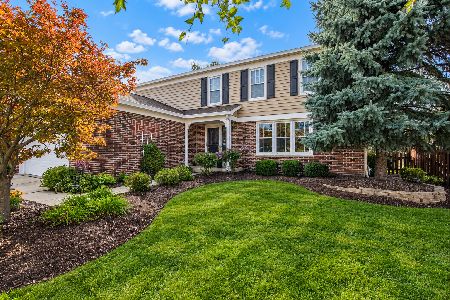
For Sale
$529,900
4 beds / 2.1 baths / 2,393 ft2
Single Family / Built: 1987
3
664 Mayfair Drive, Carol Stream, Illinois 60188
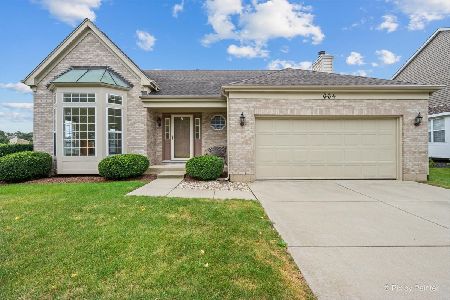
For Sale
$381,108
3 beds / 2.1 baths / 1,824 ft2
Single Family / Built: 1993
38
425 Canyon Trail, Carol Stream, Illinois 60188
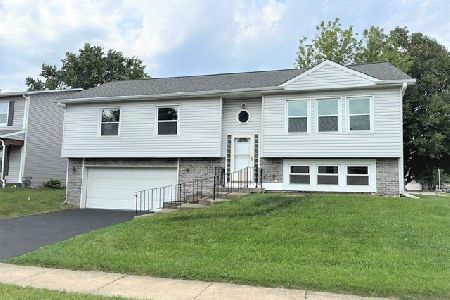
For Sale
$444,900
4 beds / 2.1 baths / 2,003 ft2
Single Family / Built: 1978
61
944 Lacrosse Street, Carol Stream, Illinois 60188
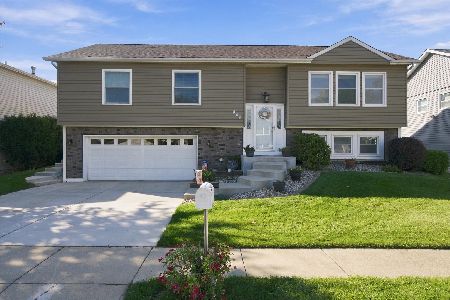
For Sale
$459,000
4 beds / 2.1 baths / 1,338 ft2
Single Family / Built: 1978
5
Nearby Sold Comparables
519 Yardley Drive, Carol Stream, Illinois 60188

Sold
$175,000
3 beds / 2.0 baths / 1,366 ft2
Single Family / Built: 1989
4318
Carol Stream, Illinois 60188
Sold
$299,900
4 beds / 2.1 baths / 0 ft2
Single Family / Built: 1989
7351
530 Yardley Drive, Carol Stream, Illinois 60188
Sold
$364,900
4 beds / 2.1 baths / 0 ft2
Single Family / Built: 1988
3053
513 Yardley Drive, Carol Stream, Illinois 60188
Sold
$294,513
4 beds / 2.1 baths / 2,019 ft2
Single Family / Built: 1988
5582
517 Parkside Drive, Carol Stream, Illinois 60188
Sold
$294,900
3 beds / 3.1 baths / 2,019 ft2
Single Family / Built: 1988
4530
Contact Agent
Listing Provided By
RE/MAX Accord
