

5312 Bernard Street, North Park, Chicago, Illinois 60625
Sorry, we are updating photos, please update this page in 15 minutes
$399,000
|
Sold
|
|
| Status: | Closed |
| Sqft: | 0 |
| Cost/Sqft: | — |
| Beds: | 4 |
| Baths: | 2 |
| Year Built: | 1912 |
| Property Taxes: | $3,251 |
| Days On Market: | 4052 |
| Lot Size: | 0,09 |
Description
A beautiful and spacious rehabbed Queen Anne with bright open floor plan and numerous upgrades. 1st Floor bedrooms with new carpeting and full bath for easy living. Kitchen has granite counters, stainless range/dishwasher and eating area opening to deck and yard. Recessed lighting in living/dining rooms and kitchen along with hardwood floors. Decorative fireplace has gas outlet. Updated full bath with separate shower and Jacuzzi tub could be part of a master suite. Expansive basement that can be fully finished. Newer roof with numerous, structural and mechanical systems throughout. Plenty of closet space and storage. Private yard with iron fence and 2.5 car garage.
Property Specifics
| Single Family | |
| — | |
| Queen Anne | |
| 1912 | |
| Partial | |
| Brick | |
| Asphalt | |
| — | |
| No | |
| 0.09 |
| Cook | |
| — | |
| 0 / Not Applicable | |
| None | |
| Lake Michigan | |
| Public Sewer | |
| Central Air | |
| Natural Gas, Forced Air | |
| 09051974 | |
| 13112120360000 |
Nearby Schools
| NAME: | DISTRICT: | DISTANCE: | |
|---|---|---|---|
|
Grade School
Peterson Elementary School |
299 | — | |
|
Middle School
Peterson Elementary School |
299 | Not in DB | |
|
High School
Mather High School |
299 | Not in DB | |
Property History
| DATE: | EVENT: | PRICE: | SOURCE: |
|---|---|---|---|
| 19 Feb, 2016 | Sold | $399,000 | MRED MLS |
| 23 Dec, 2015 | Under contract | $399,000 | MRED MLS |
| 30 Sep, 2015 | Listed for sale | $399,000 | MRED MLS |
Sorry, we are updating photos, please update this page in 15 minutes
Room Specifics
All Bedroom Info:
Total Bedrooms: 4
Bedrooms Above Ground: 4
Bedrooms Below Ground: 0
Total Bedrooms: 4
Bedrooms Above Ground: 4
Bedrooms Below Ground: 0
Second Bedroom Info:
Dimensions: —
Location: —Dimensions: —
Floor Type: Carpet
Third Bedroom Info:
Dimensions: —
Location: —Dimensions: —
Floor Type: Hardwood
Fourth Bedroom Info:
Dimensions: —
Location: —Dimensions: —
Floor Type: Hardwood
Bathroom Info:
Full Bathrooms: 2
Partial Bathrooms: 0Full Bathrooms: 2
Bathroom Amenities: Separate Shower, Soaking Tub
Bathroom in Basement: 0
Dining Room Info:
Dimensions: —
Location: —Dimensions: —
Floor Type: Hardwood
Kitchen Info:
Dimensions: —
Location: —Dimensions: —
Floor Type: Hardwood
Living Room Info:
Dimensions: —
Location: —Dimensions: —
Floor Type: Hardwood
Additional Rooms Info:
Rooms: No additional rooms
Basement: PartialRooms: No additional rooms
Other Specifics
| 2.5 | |
| — | |
| Garage | |
| — | |
| — | |
| — | |
| Deck | |
| — | |
| 30 X 124 | |
| — | |
| None | |
| Hardwood Floors, First Floor Bedroom, First Floor Full Bath | |
| — | |
| Not in DB | |
| Sidewalks, Street Lights, Street Paved | |
| — | |
| — |
Tax History
| Year | Property Taxes |
|---|---|
| 2016 | $3,251 |
Contact Agent
Nearby Similar Homes
5249 Sawyer Avenue, Chicago, Illinois 60625
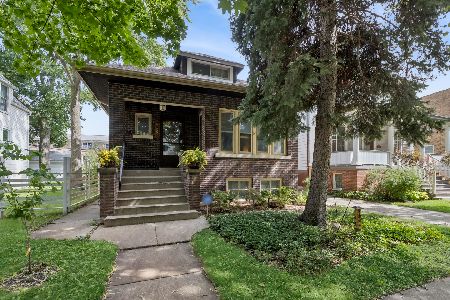
For Sale
$619,900
4 beds / 2.0 baths / 2,000 ft2
Single Family / Built: 1918
40
4952 Central Park Avenue, Chicago, Illinois 60625
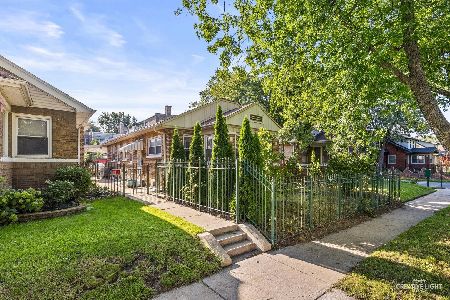
For Sale
$559,000
3 beds / 2.0 baths / 2,740 ft2
Single Family / Built: —
73
Nearby Sold Comparables
5304 Bernard Street, Chicago, Illinois 60625

Sold
$279,000
2 beds / 2.0 baths / 1,194 ft2
Single Family / Built: 1920
4380
5309 Bernard Street, Chicago, Illinois 60625
Sold
$449,500
5 beds / 2.1 baths / 2,085 ft2
Single Family / Built: 1920
2751
5256 Bernard Avenue, Chicago, Illinois 60625
Sold
$378,000
3 beds / 2.0 baths / 1,435 ft2
Single Family / Built: 1925
5485
5311 Saint Louis Avenue, Chicago, Illinois 60625
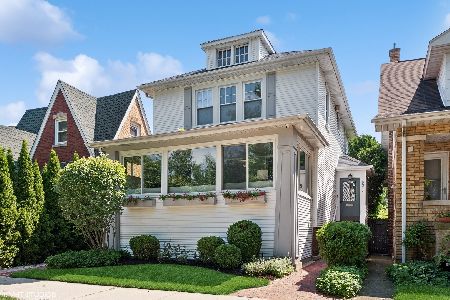
Sold
$674,900
3 beds / 1.1 baths / 2,024 ft2
Single Family / Built: 1913
638
5311 St Louis Avenue, Chicago, Illinois 60625
Sold
$409,000
3 beds / 1.1 baths / 0 ft2
Single Family / Built: 1913
4404
Contact Agent
Listing Provided By
Coldwell Banker Residential
