

5256 Bernard Avenue, North Park, Chicago, Illinois 60625
Sorry, we are updating photos, please update this page in 15 minutes
$318,000
|
Sold
|
|
| Status: | Closed |
| Sqft: | 1,435 |
| Cost/Sqft: | $263 |
| Beds: | 3 |
| Baths: | 2 |
| Year Built: | 1925 |
| Property Taxes: | $4,728 |
| Days On Market: | 5485 |
| Lot Size: | 0,00 |
Description
WOW! HISTORIC BRICK BUNGALOW IN NORTH PARK. COMPLETELY RENOVATED OVER THE PAST 10 YRS. NEW ROOF, WINDOWS, FURNACE, CENTRAL AIR, NEW CHERRY CABINET KITCHEN, APPLCES, LAUNDRY ON 1ST FLR, NEW ELECTRIC, NEW BATHS, NEW SECOND FLOOR WITH 2 LARGE ROOMS, NEWLY UPDATED IN-LAW SUITE IN BSMT WITH LAUNDRY, KITCHEN AND GREAT ROOM. NEW, NEW, DID I SAY NEW? PRICED TO RELOCATE FOR NEW JOB. 2 CAR GARAGE, FENCED YARD. DON'T MISS IT
Property Specifics
| Single Family | |
| — | |
| Bungalow | |
| 1925 | |
| Full | |
| Brick | |
| Asphalt | |
| — | |
| No | |
| — |
| Cook | |
| — | |
| 0 / Not Applicable | |
| None | |
| Lake Michigan | |
| Public Sewer | |
| Central Air | |
| Natural Gas | |
| 07933466 | |
| 13112190150000 |
Nearby Schools
| NAME: | DISTRICT: | DISTANCE: | |
|---|---|---|---|
|
Grade School
Peterson Elementary School |
299 | — | |
|
High School
Von Steuben Metro Science Senior |
299 | Not in DB | |
|
Alternate High School
Northside College Preparatory Se |
— | Not in DB | |
Property History
| DATE: | EVENT: | PRICE: | SOURCE: |
|---|---|---|---|
| 9 May, 2012 | Sold | $318,000 | MRED MLS |
| 4 Mar, 2012 | Under contract | $378,000 | MRED MLS |
| — | Last price change | $398,000 | MRED MLS |
| 28 Oct, 2011 | Listed for sale | $398,000 | MRED MLS |
Sorry, we are updating photos, please update this page in 15 minutes
Room Specifics
All Bedroom Info:
Total Bedrooms: 3
Bedrooms Above Ground: 3
Bedrooms Below Ground: 0
Total Bedrooms: 3
Bedrooms Above Ground: 3
Bedrooms Below Ground: 0
Second Bedroom Info:
Dimensions: —
Location: —Dimensions: —
Floor Type: Hardwood
Third Bedroom Info:
Dimensions: —
Location: —Dimensions: —
Floor Type: Carpet
Bathroom Info:
Full Bathrooms: 2
Partial Bathrooms: 0Full Bathrooms: 2
Bathroom Amenities: —
Bathroom in Basement: 1
Dining Room Info:
Dimensions: —
Location: —Dimensions: —
Floor Type: Hardwood
Kitchen Info:
Dimensions: —
Location: —Dimensions: —
Floor Type: Hardwood
Features: Eating Area-Table Space
Laundry Room Info:
Dimensions: —
Location: —Dimensions: —
Floor Type: Hardwood
Living Room Info:
Dimensions: —
Location: —Dimensions: —
Floor Type: Hardwood
Additional Rooms Info:
Rooms: Kitchen, Den, Exercise Room, Foyer, Great Room
Basement: FullRooms: Kitchen, Den, Exercise Room, Foyer, Great Room
Other Specifics
| 2 | |
| Concrete Perimeter | |
| Garage | |
| — | |
| — | |
| — | |
| Deck | |
| Corner Lot | |
| 37.5X125 | |
| — | |
| — | |
| Hardwood Floors, First Floor Bedroom, In-Law Arrangement, First Floor Laundry, First Floor Full Bath | |
| Range, Microwave, Dishwasher, Refrigerator, Washer, Dryer, Disposal | |
| Not in DB | |
| — | |
| — | |
| — |
Tax History
| Year | Property Taxes |
|---|---|
| 2012 | $4,728 |
Contact Agent
Nearby Similar Homes
5249 Sawyer Avenue, Chicago, Illinois 60625
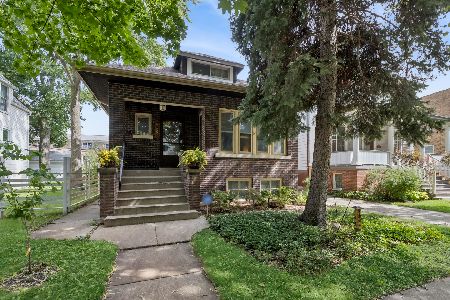
For Sale
$619,900
4 beds / 2.0 baths / 2,000 ft2
Single Family / Built: 1918
40
4952 Central Park Avenue, Chicago, Illinois 60625
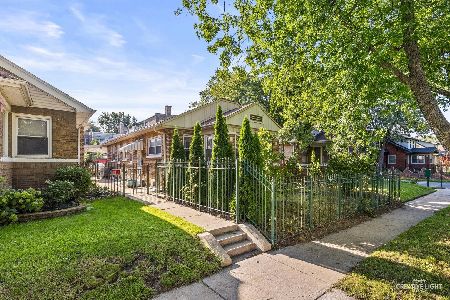
For Sale
$559,000
3 beds / 2.0 baths / 2,740 ft2
Single Family / Built: —
73
Nearby Sold Comparables
5246 Bernard Street, Chicago, Illinois 60625

Sold
$360,000
2 beds / 1.0 baths / 1,116 ft2
Single Family / Built: 1919
3367
5242 Bernard Street, Chicago, Illinois 60625
Sold
$242,000
2 beds / 1.0 baths / 1,116 ft2
Single Family / Built: 1919
4479
5304 Bernard Street, Chicago, Illinois 60625
Sold
$279,000
2 beds / 2.0 baths / 1,194 ft2
Single Family / Built: 1920
4380
5238 Bernard, Chicago, Illinois 60625
Sold
$225,000
3 beds / 2.0 baths / 1,600 ft2
Single Family / Built: 1925
5359
5255 St Louis Avenue, Chicago, Illinois 60625
Sold
$515,000
4 beds / 4.0 baths / 2,513 ft2
Single Family / Built: 1923
5114
5255 Saint Louis Avenue, Chicago, Illinois 60625
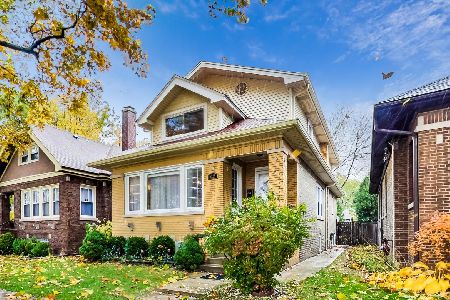
Sold
$625,000
4 beds / 4.0 baths / 2,513 ft2
Single Family / Built: 1923
1812
Contact Agent
Listing Provided By
Coldwell Banker Residential
