

532 Outlook Drive, Twin Lakes, Wisconsin 53181
$235,000
|
Sold
|
|
| Status: | Closed |
| Sqft: | 2,450 |
| Cost/Sqft: | $98 |
| Beds: | 3 |
| Baths: | 4 |
| Year Built: | 1996 |
| Property Taxes: | $3,913 |
| Days On Market: | 3025 |
| Lot Size: | 0,24 |
Description
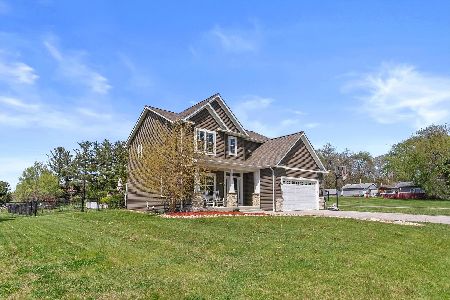
Spacious, Move-In Ready, Classic Cape Cod with Curb Appeal! This home offers a ton of space for you to customize and call your own. Most of the home has been Freshly decorated in today's neutral colors. Enjoy and Entertain in your Open Concept Kitchen with plenty of counter space, extra seating at the breakfast bar, and a Dining Area, which leads to your deck. Newer, Attractive, Wood Laminate flooring through-out and Newer Neutral Carpeting in the bedrooms and Bonus Room. Plus, A Main Floor Master Suite with Master Bath! Lower level Walkout is finished featuring a full bath and exercise room. Many improvements have been completed in this home, including Roof, Windows, and Mechanicals. Nice location in a Friendly Neighborhood and with a short distance to the park, lakes, and downtown. Don't wait, this one won't last too long. Take a tour today!
Property Specifics
| Single Family | |
| — | |
| Cape Cod | |
| 1996 | |
| Full, Walkout | |
| Aluminum Siding | |
| Asphalt | |
| — | |
| No | |
| 0.24 |
| Kenosha | |
| — | |
| 0 / Not Applicable | |
| None | |
| Private Well | |
| Public Sewer | |
| Central Air | |
| Natural Gas, Forced Air, Steam, Baseboard | |
| 10048343 | |
| 8541192123500 |
Nearby Schools
| NAME: | DISTRICT: | DISTANCE: | |
|---|---|---|---|
|
High School
Wilmot Union Hs |
Not in DB | ||
Property History
| DATE: | EVENT: | PRICE: | SOURCE: |
|---|---|---|---|
| 17 Aug, 2018 | Sold | $235,000 | MRED MLS |
| 17 Aug, 2018 | Under contract | $239,000 | MRED MLS |
| 10 Aug, 2018 | Listed for sale | $239,000 | MRED MLS |
Some photos of this home have been virtually staged.
Sorry, we are updating photos, please update this page in 15 minutesRoom Specifics
Total Bedrooms: 3
Bedrooms Above Ground: 3
Bedrooms Below Ground: 0
Dimensions: —
Floor Type: Carpet
Dimensions: —
Floor Type: Carpet
Full Bathrooms: 4
Bathroom Amenities: —
Bathroom in Basement: 1
Dimensions: —
Floor Type: Wood Laminate
Features: Eating Area-Breakfast Bar, Eating Area-Table Space, Pantry-Closet
Dimensions: —
Floor Type: Wood Laminate
Rooms: Bonus Room, Eating Area, Recreation Room, Game Room, Exercise Room
Other Specifics
| 2 | |
| Concrete Perimeter | |
| Garage | |
| — | |
| — | |
| — | |
| Deck | |
| Landscaped | |
| 89X120 | |
| — | |
| Full | |
| Wood Laminate Floors, First Floor Bedroom, First Floor Laundry, First Floor Full Bath | |
| Range, Dishwasher, Refrigerator, Washer, Dryer | |
| Not in DB | |
| — | |
| — | |
| — |
Tax History
| Year | Property Taxes |
|---|---|
| 2018 | $3,913 |
Contact Agent
Nearby Similar Homes
Nearby Sold Comparables



Contact Agent
Listing Provided By
Homesmart Connect LLC
