

5321 Moody Avenue, Jefferson Park, Chicago, Illinois 60630
Sorry, we are updating photos, please update this page in 15 minutes
$393,000
|
Sold
|
|
| Status: | Closed |
| Sqft: | 1,540 |
| Cost/Sqft: | $246 |
| Beds: | 3 |
| Baths: | 3 |
| Year Built: | 1954 |
| Property Taxes: | $5,994 |
| Days On Market: | 2457 |
| Lot Size: | 0,00 |
Description
Looking for that perfect English?! Steps away from the Gladstone metra stop? You found it! Completely updated, with redone baths and kitchen. Hardwood floors, stainless steel appliances, smart home technology. Not enough? Large deck, completely fenced in yard, mud room, full finished basement and brand new window treatments. Don't wait schedule today. View our 3D Virtual Tour!
Property Specifics
| Single Family | |
| — | |
| English | |
| 1954 | |
| Full | |
| Brick | |
| Asphalt | |
| — | |
| No | |
| — |
| Cook | |
| — | |
| 0 / Not Applicable | |
| None | |
| Lake Michigan | |
| Public Sewer | |
| Central Air | |
| Natural Gas | |
| 10631501 | |
| 13081200130000 |
Nearby Schools
| NAME: | DISTRICT: | DISTANCE: | |
|---|---|---|---|
|
Grade School
Hitch Elementary School |
299 | — | |
|
High School
Taft High School |
299 | Not in DB | |
Property History
| DATE: | EVENT: | PRICE: | SOURCE: |
|---|---|---|---|
| 25 Jul, 2007 | Sold | $368,000 | MRED MLS |
| 12 Jun, 2007 | Under contract | $379,900 | MRED MLS |
| 29 May, 2007 | Listed for sale | $379,900 | MRED MLS |
| 14 Jul, 2015 | Sold | $353,000 | MRED MLS |
| 23 May, 2015 | Under contract | $359,000 | MRED MLS |
| — | Last price change | $369,900 | MRED MLS |
| 22 Apr, 2015 | Listed for sale | $369,900 | MRED MLS |
| 15 Apr, 2020 | Sold | $393,000 | MRED MLS |
| 10 Feb, 2020 | Under contract | $379,000 | MRED MLS |
| 7 Feb, 2020 | Listed for sale | $379,000 | MRED MLS |
| 22 Nov, 2024 | Sold | $409,000 | MRED MLS |
| 20 Oct, 2024 | Under contract | $409,900 | MRED MLS |
| 14 Oct, 2024 | Listed for sale | $409,900 | MRED MLS |
| 25 Sep, 2025 | Sold | $500,000 | MRED MLS |
| 25 Aug, 2025 | Under contract | $450,000 | MRED MLS |
| 21 Aug, 2025 | Listed for sale | $450,000 | MRED MLS |
Sorry, we are updating photos, please update this page in 15 minutes
Room Specifics
All Bedroom Info:
Total Bedrooms: 3
Bedrooms Above Ground: 3
Bedrooms Below Ground: 0
Total Bedrooms: 3
Bedrooms Above Ground: 3
Bedrooms Below Ground: 0
Second Bedroom Info:
Dimensions: —
Location: —Dimensions: —
Floor Type: Hardwood
Third Bedroom Info:
Dimensions: —
Location: —Dimensions: —
Floor Type: Hardwood
Bathroom Info:
Full Bathrooms: 3
Partial Bathrooms: 1Full Bathrooms: 3
Bathroom Amenities: —
Bathroom in Basement: 1
Dining Room Info:
Dimensions: —
Location: —Dimensions: —
Floor Type: Hardwood
Kitchen Info:
Dimensions: —
Location: —Dimensions: —
Floor Type: Ceramic Tile
Features: Eating Area-Table Space, Pantry-Closet
Laundry Room Info:
Dimensions: —
Location: —Dimensions: —
Floor Type: Other
Living Room Info:
Dimensions: —
Location: —Dimensions: —
Floor Type: Hardwood
Family Room Info:
Dimensions: —
Location: —Dimensions: —
Floor Type: Ceramic Tile
Additional Rooms Info:
Rooms: Deck, Utility Room-Lower Level
Basement: FullRooms: Deck, Utility Room-Lower Level
Other Specifics
| 2 | |
| Concrete Perimeter | |
| Garage | |
| — | |
| — | |
| — | |
| Deck, Storms/Screens | |
| Fenced Yard | |
| 30 X 145 | |
| — | |
| None | |
| Hardwood Floors, First Floor Full Bath | |
| Range, Microwave, Dishwasher, Refrigerator, Washer, Dryer, Disposal, Stainless Steel Appliance(s) | |
| Not in DB | |
| Sidewalks, Street Lights, Street Paved | |
| — | |
| — |
Tax History
| Year | Property Taxes |
|---|---|
| 2007 | $3,337 |
| 2015 | $4,214 |
| 2020 | $5,994 |
| 2025 | $7,390 |
Contact Agent
Nearby Similar Homes
5440 Mobile Avenue, Chicago, Illinois 60630

For Sale
$445,000
3 beds / 1.0 baths / 1,070 ft2
Single Family / Built: 1958
56
5221 Marmora Avenue, Chicago, Illinois 60630
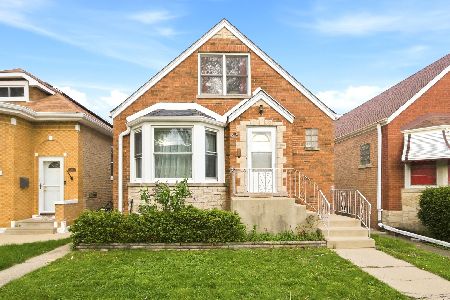
For Sale
$549,000
4 beds / 2.1 baths / 0 ft2
Single Family / Built: 1950
43
5505 Nagle Avenue, Chicago, Illinois 60630
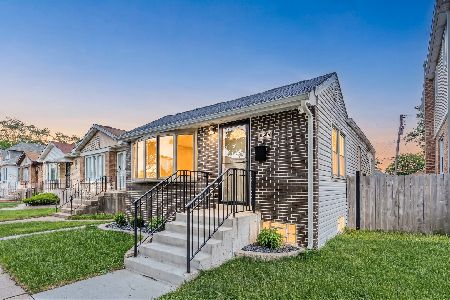
For Sale
$454,000
2 beds / 2.0 baths / 800 ft2
Single Family / Built: 1921
65
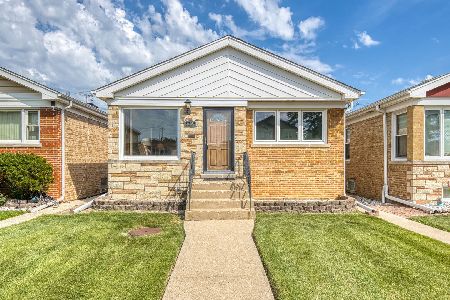
4921 Moody Avenue, Chicago, Illinois 60630
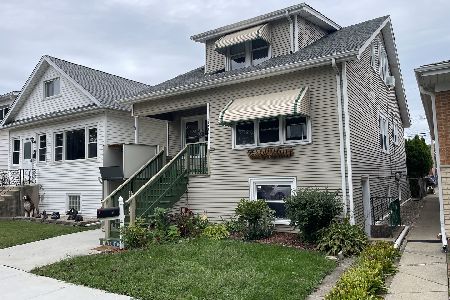
For Sale
$389,000
4 beds / 2.0 baths / 1,230 ft2
Single Family / Built: —
35
4903 Moody Avenue, Chicago, Illinois 60630
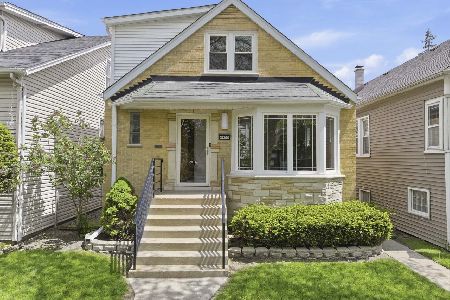
For Sale
$679,000
3 beds / 3.0 baths / 2,192 ft2
Single Family / Built: 1954
16
Nearby Sold Comparables
5321 Moody, Chicago, Illinois 60630

Sold
$379,900
3 beds / 2.0 baths / 0 ft2
Single Family / Built: 1954
7094
5321 Moody Avenue, Chicago, Illinois 60630

Sold
$450,000
3 beds / 2.1 baths / 1,540 ft2
Single Family / Built: 1954
435
5321 Moody Avenue, Chicago, Illinois 60630
Sold
$359,000
3 beds / 2.1 baths / 0 ft2
Single Family / Built: 1954
4209
5315 Moody Avenue, Chicago, Illinois 60630
Sold
$255,000
2 beds / 2.0 baths / 0 ft2
Single Family / Built: 1950
5629
5335 Moody Avenue, Chicago, Illinois 60630
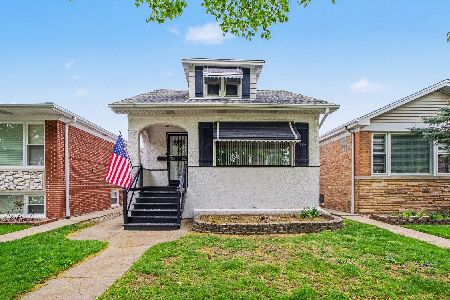
Sold
$389,900
4 beds / 2.0 baths / 0 ft2
Single Family / Built: 1920
190
5305 Moody Avenue, Chicago, Illinois 60630

Sold
$449,900
3 beds / 2.0 baths / 1,150 ft2
Single Family / Built: 1957
934
Contact Agent
Listing Provided By
Dream Town Realty
