

5324 Wolf Road, Western Springs, Illinois 60558
Subdivision > Forest Hills
Sorry, we are updating photos, please update this page in 15 minutes
$300,000
|
Sold
|
|
| Status: | Closed |
| Sqft: | 1,133 |
| Cost/Sqft: | $287 |
| Beds: | 2 |
| Baths: | 2 |
| Year Built: | 1957 |
| Property Taxes: | $5,834 |
| Days On Market: | 6355 |
| Lot Size: | 0,00 |
Description
Wonderful home. House beautiful. Move in condition. Great room with fireplace and large family kitchen with island that seats 6. Fully applianced and granite. 2 bedrooms and a bath on 1st floor. 2 bedrooms and a bath in lower level with rec room. Park like yard with deck and hot tub. Oversized 2 car heated garage. 24x24. Pursuant to short sale.
Property Specifics
| Single Family | |
| — | |
| Ranch | |
| 1957 | |
| Full | |
| Brick | |
| Asphalt | |
| — | |
| No | |
| 0 |
| Cook | |
| Forest Hills | |
| 0 / Not Applicable | |
| None | |
| Community Well | |
| Public Sewer | |
| Central Air | |
| Natural Gas, Forced Air | |
| 07235617 | |
| 18074170420000 |
Nearby Schools
| NAME: | DISTRICT: | DISTANCE: | |
|---|---|---|---|
|
Grade School
Forest Hills Elementary School |
101 | — | |
|
Middle School
Mcclure Junior High School |
101 | Not in DB | |
|
High School
Lyons Twp High School |
204 | Not in DB | |
Property History
| DATE: | EVENT: | PRICE: | SOURCE: |
|---|---|---|---|
| 10 Jun, 2010 | Sold | $300,000 | MRED MLS |
| 15 Sep, 2009 | Under contract | $324,900 | MRED MLS |
| — | Last price change | $349,900 | MRED MLS |
| 4 Jun, 2009 | Listed for sale | $424,900 | MRED MLS |
Sorry, we are updating photos, please update this page in 15 minutes
Room Specifics
All Bedroom Info:
Total Bedrooms: 2
Bedrooms Above Ground: 2
Bedrooms Below Ground: 0
Total Bedrooms: 2
Bedrooms Above Ground: 2
Bedrooms Below Ground: 0
Second Bedroom Info:
Dimensions: —
Location: —Dimensions: —
Floor Type: Carpet
Bathroom Info:
Full Bathrooms: 2
Partial Bathrooms: —Full Bathrooms: 2
Bathroom Amenities: —
Bathroom in Basement: 1
Kitchen Info:
Dimensions: —
Location: —Dimensions: —
Floor Type: Hardwood
Features: Eating Area-Breakfast Bar, Island
Laundry Room Info:
Dimensions: —
Location: —Dimensions: —
Floor Type: Vinyl
Living Room Info:
Dimensions: —
Location: —Dimensions: —
Floor Type: Hardwood
Additional Rooms Info:
Rooms: Other Room, Recreation Room, Workshop
Basement: FullRooms: Other Room, Recreation Room, Workshop
Other Specifics
| 2 | |
| Concrete Perimeter | |
| Garage | |
| — | |
| — | |
| — | |
| Deck, Hot Tub | |
| Fenced Yard, Landscaped, Wooded | |
| 60X187 | |
| Unfinished | |
| None | |
| Vaulted/Cathedral Ceilings, Hot Tub, First Floor Bedroom | |
| Range, Microwave, Dishwasher, Refrigerator | |
| Not in DB | |
| Sidewalks, Street Lights, Street Paved | |
| — | |
| Attached Fireplace Doors/Screen, Gas Log, Gas Starter |
Tax History
| Year | Property Taxes |
|---|---|
| 2010 | $5,834 |
Contact Agent
Nearby Similar Homes
5429 Lawn Avenue, Western Springs, Illinois 60558

For Sale
$3,349,000
5 beds / 6.1 baths / 7,909 ft2
Single Family / Built: 2026
47
5301 Franklin Avenue, Western Springs, Illinois 60558
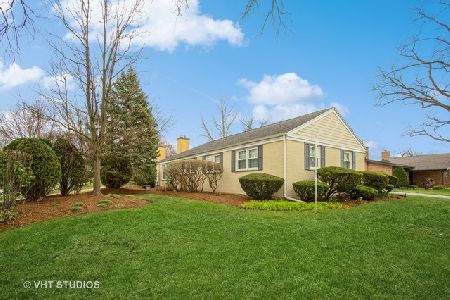
For Sale
$799,000
3 beds / 2.1 baths / 2,221 ft2
Single Family / Built: 1961
26
5131 Fair Elms Avenue, Western Springs, Illinois 60558

For Sale
$899,000
4 beds / 2.0 baths / 3,114 ft2
Single Family / Built: 1952
15

4910 Grand Avenue, Western Springs, Illinois 60558

For Sale
$937,000
3 beds / 1.1 baths / 2,270 ft2
Single Family / Built: 1936
15
5804 Ridgewood Drive, Western Springs, Illinois 60558
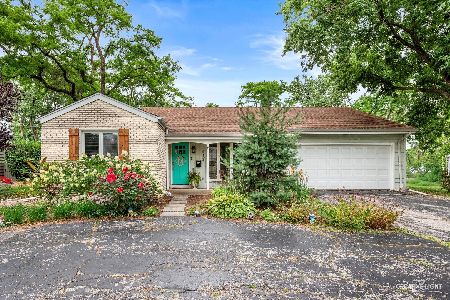
For Sale
$500,000
2 beds / 2.0 baths / 1,567 ft2
Single Family / Built: 1964
76
Nearby Sold Comparables
5318 Wolf Road, Western Springs, Illinois 60558

Sold
$299,900
3 beds / 2.0 baths / 0 ft2
Single Family / Built: 1966
5020
5318 Wolf Road, Western Springs, Illinois 60558
Sold
$349,900
3 beds / 2.0 baths / 1,350 ft2
Single Family / Built: 1966
2871
5318 Wolf Road, Western Springs, Illinois 60558
Sold
$599,000
3 beds / 3.0 baths / 2,234 ft2
Single Family / Built: 1966
2602
5332 Wolf Road, Western Springs, Illinois 60558

Sold
$349,000
2 beds / 1.0 baths / 1,425 ft2
Single Family / Built: 1953
2083
5332 Wolf Road, Western Springs, Illinois 60558

Sold
$399,000
2 beds / 1.0 baths / 1,425 ft2
Single Family / Built: 1953
1077
Contact Agent
Listing Provided By
Coldwell Banker Residential
