

5329 Commonwealth Avenue, Western Springs, Illinois 60558
Subdivision > Commonwealth
Sorry, we are updating photos, please update this page in 15 minutes
$480,000
|
Sold
|
|
| Status: | Closed |
| Sqft: | 2,016 |
| Cost/Sqft: | $236 |
| Beds: | 3 |
| Baths: | 2 |
| Year Built: | 2004 |
| Property Taxes: | $7,277 |
| Days On Market: | 3927 |
| Lot Size: | 0,00 |
Description
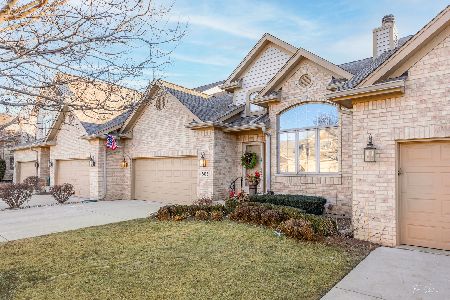
Highly sought after end unit ranch town home on the creek in "Commonwealth in the Village" neighborhood built in 2004. One level living at its best! Sunny open floor plan with hardwood floors, high ceilings, multi-sided gas log fireplace. Beautiful wood cabinets in kitchen with sliding glass doors to the deck overlooking creek. Spacious master bedroom with lux master bath and plenty of closet space. Third bedroom now used as den/office. Convenient first floor laundry. All this plus a full unfinished lookout basement ready to finish or use as super storage area.This home is in lovely condition and is ready for you!
Property Specifics
| Condos/Townhomes | |
| 1 | |
| — | |
| 2004 | |
| Full, English | |
| Brick, Cedar | |
| Asphalt | |
| CHESTNUT | |
| No | |
| — |
| Cook | |
| Commonwealth | |
| 247 / Monthly | |
| Insurance, Exterior Maintenance, Lawn Care, Snow Removal | |
| Community Well | |
| Public Sewer | |
| Central Air | |
| Natural Gas, Forced Air | |
| 09123909 | |
| 18074180591010 |
Nearby Schools
| NAME: | DISTRICT: | DISTANCE: | |
|---|---|---|---|
|
Grade School
Forest Hills Elementary School |
101 | — | |
|
Middle School
Mcclure Junior High School |
101 | Not in DB | |
|
High School
Lyons Twp High School |
204 | Not in DB | |
Property History
| DATE: | EVENT: | PRICE: | SOURCE: |
|---|---|---|---|
| 26 Feb, 2016 | Sold | $480,000 | MRED MLS |
| 26 Jan, 2016 | Under contract | $475,000 | MRED MLS |
| 26 Jan, 2016 | Listed for sale | $475,000 | MRED MLS |
Sorry, we are updating photos, please update this page in 15 minutes
Room Specifics
All Bedroom Info:
Total Bedrooms: 3
Bedrooms Above Ground: 3
Bedrooms Below Ground: 0
Total Bedrooms: 3
Bedrooms Above Ground: 3
Bedrooms Below Ground: 0
Second Bedroom Info:
Dimensions: —
Location: —Dimensions: —
Floor Type: Carpet
Third Bedroom Info:
Dimensions: —
Location: —Dimensions: —
Floor Type: Carpet
Bathroom Info:
Full Bathrooms: 2
Partial Bathrooms: 0Full Bathrooms: 2
Bathroom Amenities: Separate Shower, Double Sink
Bathroom in Basement: 0
Dining Room Info:
Dimensions: —
Location: —Dimensions: —
Floor Type: Hardwood
Kitchen Info:
Dimensions: —
Location: —Dimensions: —
Floor Type: Hardwood
Features: Eating Area-Table Space
Living Room Info:
Dimensions: —
Location: —Dimensions: —
Floor Type: Hardwood
Family Room Info:
Dimensions: —
Location: —Dimensions: —
Floor Type: Hardwood
Additional Rooms Info:
Rooms: No additional rooms
Basement: Full, EnglishRooms: No additional rooms
Other Specifics
| 2 | |
| Concrete Perimeter | |
| Garage | |
| — | |
| — | |
| — | |
| Deck, Storms/Screens, End Unit, Cable Access | |
| — | |
| COMMON | |
| — | |
| Full | |
| Vaulted/Cathedral Ceilings, Hardwood Floors, First Floor Bedroom, First Floor Laundry, First Floor Full Bath, Storage | |
| Range, Microwave, Dishwasher, Refrigerator, Washer, Dryer, Disposal | |
| Not in DB | |
| — | |
| — | |
| Double Sided, Gas Log |
Tax History
| Year | Property Taxes |
|---|---|
| 2016 | $7,277 |
Contact Agent
Nearby Similar Homes
10 Tartan Ridge Road, Burr Ridge, Illinois 60527

For Sale
$999,000
3 beds / 3.1 baths / 3,993 ft2
Condos/Townhomes / Built: 1988
46
5104 Commonwealth Avenue, Western Springs, Illinois 60558
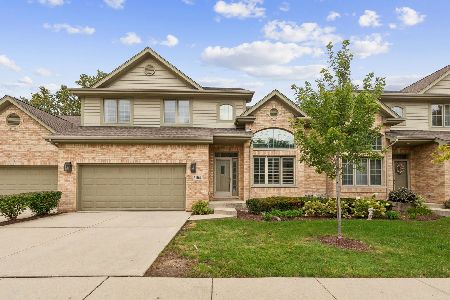
For Sale
$600,000
3 beds / 2.1 baths / 2,400 ft2
Condos/Townhomes / Built: —
35
Nearby Sold Comparables
5331 Commonwealth Avenue, Western Springs, Illinois 60558
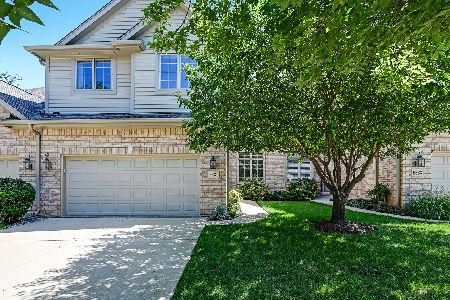
Sold
$592,000
3 beds / 3.1 baths / 2,902 ft2
Condos/Townhomes / Built: 2006
1147

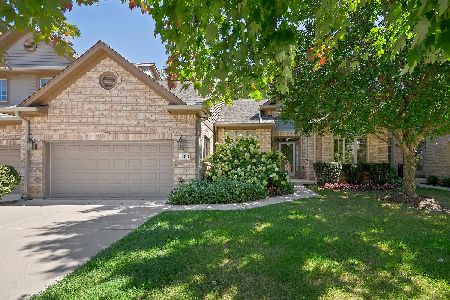
5403 Commonwealth Avenue, Western Springs, Illinois 60558
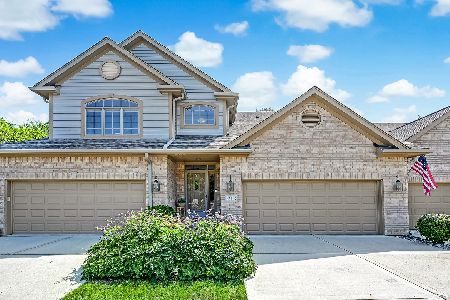
Sold
$449,000
2 beds / 2.0 baths / 2,000 ft2
Condos/Townhomes / Built: 2005
799
5405 Commonwealth Avenue, Western Springs, Illinois 60558
Sold
$550,000
2 beds / 3.0 baths / 1,490 ft2
Condos/Townhomes / Built: 2005
629
Contact Agent
Listing Provided By
Realty Executives Premiere
