

533 Cherry Lane, Glenview, Illinois 60025
Subdivision > Westfield


$321,000
|
Sold
|
|
| Status: | Closed |
| Sqft: | 1,400 |
| Cost/Sqft: | $239 |
| Beds: | 3 |
| Baths: | 2 |
| Year Built: | 1962 |
| Property Taxes: | $5,227 |
| Days On Market: | 1813 |
| Lot Size: | 0,21 |
Description
A delightful, nicely decorated home on a huge corner lot in the popular Westfield subdivision. Paver driveway, updated doors and windows, sun-filled LR/DR with bay window and maple engineered floors. Open kitchen with breakfast bar/peninsula, maple cabinets, stainless appliances, & Viking oven and hood. Family room with woodburning fireplace. Both baths updated and master has a skylight. Tree-shaded backyard with big shed. Perfect for cookouts and play-dates! Includes: updated furnace, A/C, roof & windows. Oven and garage space heater as/is. Available immediately!
Property Specifics
| Single Family | |
| — | |
| Ranch | |
| 1962 | |
| None | |
| Aluminum Siding, Brick | |
| Asphalt | |
| RANCH | |
| No | |
| 0.21 |
| Cook | |
| Westfield | |
| 140 / Annual | |
| Other | |
| Lake Michigan, Public | |
| Public Sewer | |
| Central Air | |
| Natural Gas, Forced Air | |
| 11255317 | |
| 09102010260000 |
Nearby Schools
| NAME: | DISTRICT: | DISTANCE: | |
|---|---|---|---|
|
Grade School
Washington Elementary School |
63 | — | |
|
Middle School
Gemini Junior High School |
63 | Not in DB | |
|
High School
Maine East High School |
207 | Not in DB | |
Property History
| DATE: | EVENT: | PRICE: | SOURCE: |
|---|---|---|---|
| 21 Jan, 2022 | Sold | $321,000 | MRED MLS |
| 29 Dec, 2021 | Under contract | $334,500 | MRED MLS |
| — | Last price change | $339,900 | MRED MLS |
| 14 Nov, 2021 | Listed for sale | $349,000 | MRED MLS |
| 26 Jan, 2026 | Sold | $405,000 | MRED MLS |
| 26 Dec, 2025 | Under contract | $435,000 | MRED MLS |
| 18 Nov, 2025 | Listed for sale | $435,000 | MRED MLS |


Room Specifics
All Bedroom Info:
Total Bedrooms: 3
Bedrooms Above Ground: 3
Bedrooms Below Ground: 0
Total Bedrooms: 3
Bedrooms Above Ground: 3
Bedrooms Below Ground: 0
Second Bedroom Info:
Dimensions: —
Location: —Dimensions: —
Floor Type: Carpet
Third Bedroom Info:
Dimensions: —
Location: —Dimensions: —
Floor Type: Carpet
Bathroom Info:
Full Bathrooms: 2
Partial Bathrooms: 0Full Bathrooms: 2
Bathroom Amenities: —
Bathroom in Basement: 0
Dining Room Info:
Dimensions: —
Location: —Dimensions: —
Floor Type: Wood Laminate
Kitchen Info:
Dimensions: —
Location: —Dimensions: —
Floor Type: Ceramic Tile
Features: Eating Area-Breakfast Bar, Country Kitchen, Updated Kitchen
Living Room Info:
Dimensions: —
Location: —Dimensions: —
Floor Type: Wood Laminate
Family Room Info:
Dimensions: —
Location: —Dimensions: —
Floor Type: Ceramic Tile
Additional Rooms Info:
Rooms: Utility Room-1st Floor
Basement: NoneRooms: Utility Room-1st Floor
Other Specifics
| 1 | |
| Concrete Perimeter | |
| Garage | |
| — | |
| — | |
| — | |
| Patio | |
| Corner Lot | |
| 105 X 87 | |
| Unfinished | |
| Full | |
| Skylight(s) | |
| Range, Dishwasher, Refrigerator, Washer, Dryer | |
| Not in DB | |
| Street Paved | |
| — | |
| Wood Burning, Attached Fireplace Doors/Screen |
Tax History
| Year | Property Taxes |
|---|---|
| 2022 | $5,227 |
| 2026 | $7,231 |
Contact Agent
Nearby Similar Homes
512 Cherry Circle, Glenview, Illinois 60025
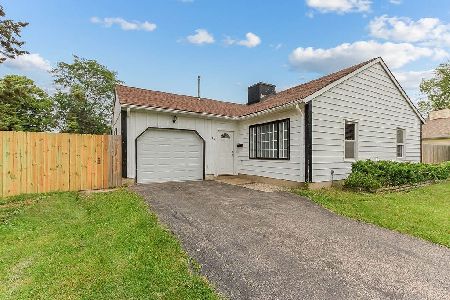
For Sale
$364,900
3 beds / 2.0 baths / 1,163 ft2
Single Family / Built: 1961
100
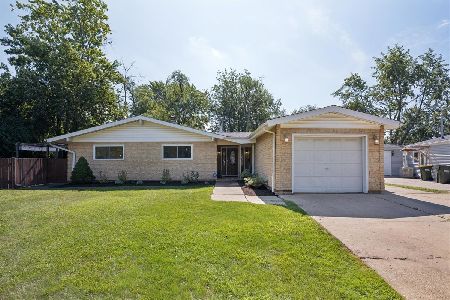
607 Rosedale Road, Glenview, Illinois 60025
For Sale
$729,000
4 beds / 3.0 baths / 2,077 ft2
Single Family / Built: 1954
10
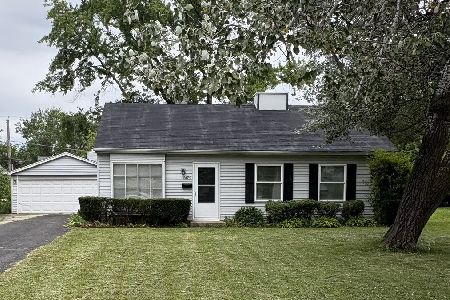
3604 Meadow Lane, Glenview, Illinois 60025
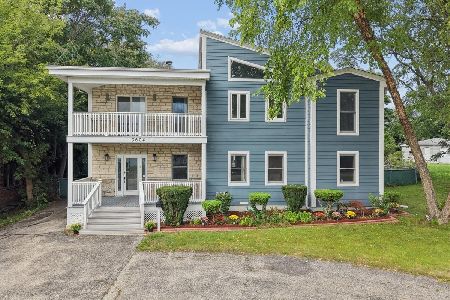
For Sale
$1,050,000
5 beds / 3.1 baths / 3,208 ft2
Single Family / Built: 1994
28
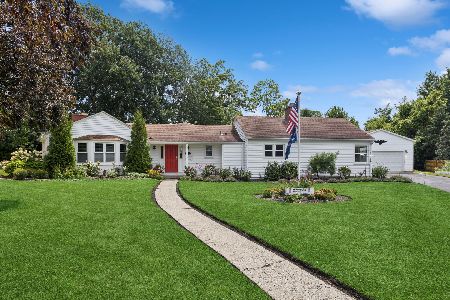
329 Cherry Court, Glenview, Illinois 60025
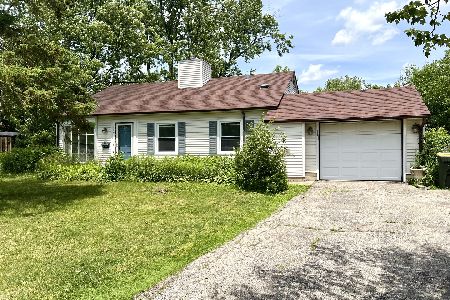
For Sale
$399,000
3 beds / 1.0 baths / 0 ft2
Single Family / Built: 1959
138
Nearby Sold Comparables
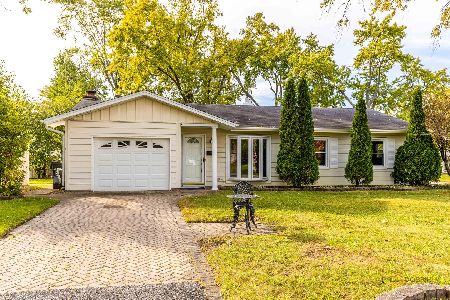

3506 Ashley Drive, Glenview, Illinois 60025
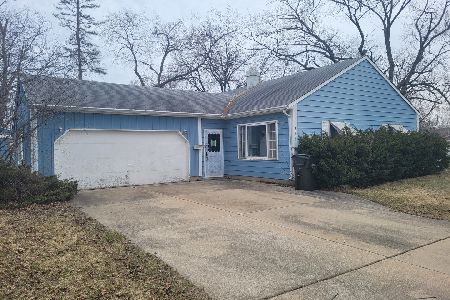
Sold
$275,000
3 beds / 1.1 baths / 1,008 ft2
Single Family / Built: 1962
1314
3502 Ashley Drive, Glenview, Illinois 60025
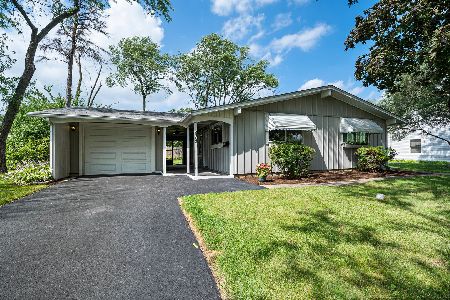
Sold
$325,000
3 beds / 1.0 baths / 1,073 ft2
Single Family / Built: 1961
1563
3447 Ashley Drive, Glenview, Illinois 60025
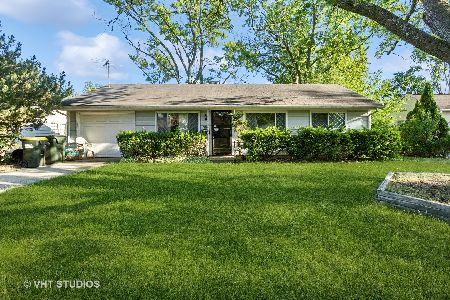
Sold
$275,000
2 beds / 1.0 baths / 1,073 ft2
Single Family / Built: 1962
1224
Contact Agent
Listing Provided By
RE/MAX Properties Northwest
