

533 Il Route 173 Road, Caledonia, Illinois 61011


$650,200
|
Sold
|
|
| Status: | Closed |
| Sqft: | 3,368 |
| Cost/Sqft: | $190 |
| Beds: | 3 |
| Baths: | 5 |
| Year Built: | 2001 |
| Property Taxes: | $12,306 |
| Days On Market: | 1997 |
| Lot Size: | 7,59 |
Description
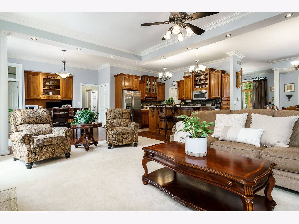
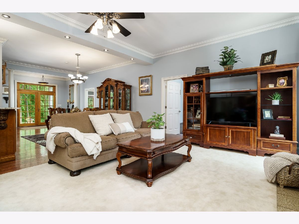
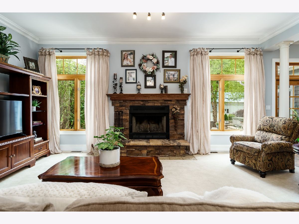
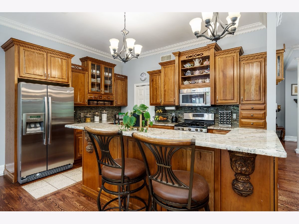
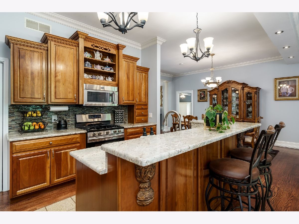
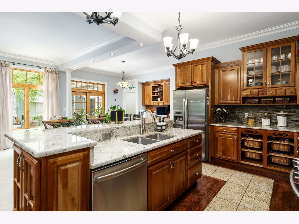
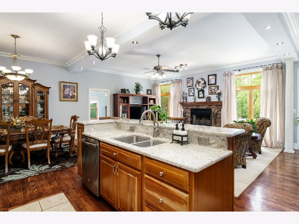
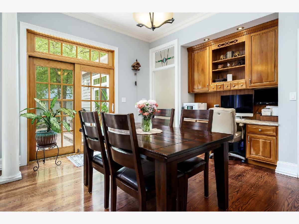
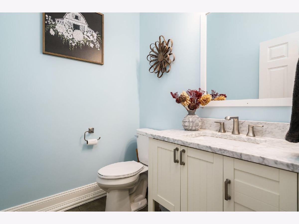
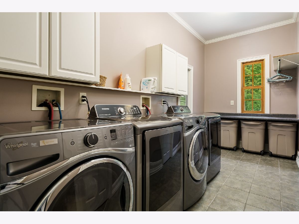
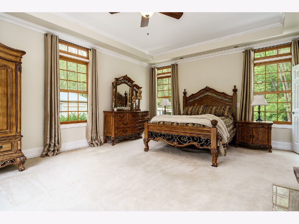
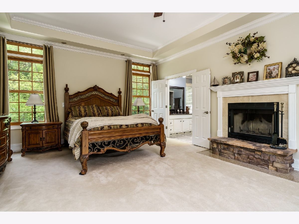
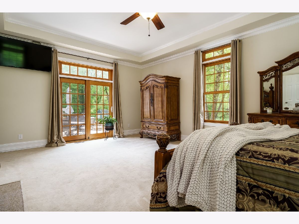
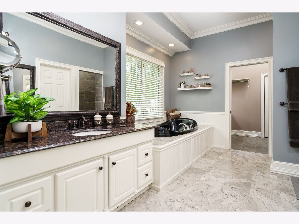
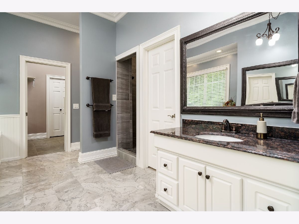
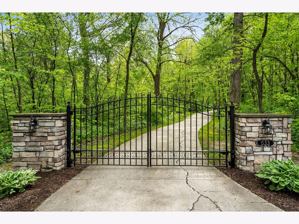
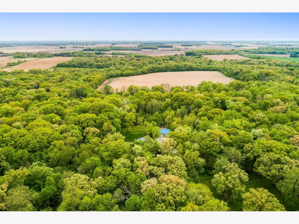
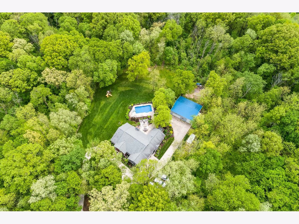
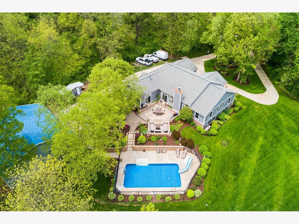
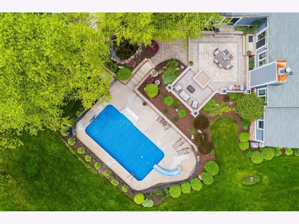
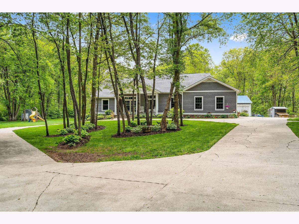
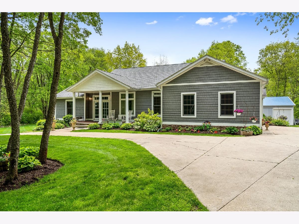
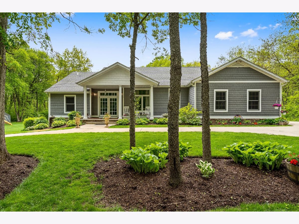
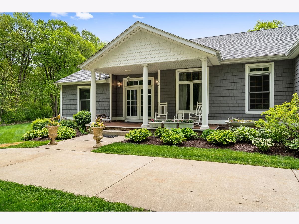
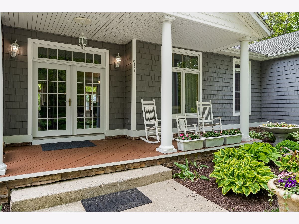
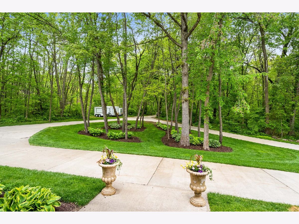
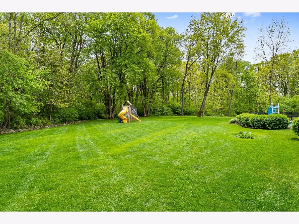
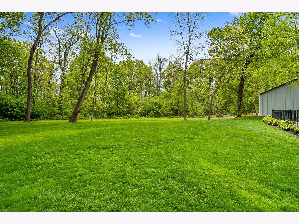
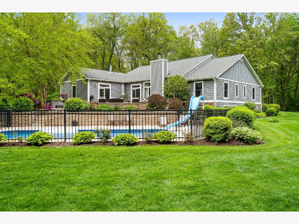
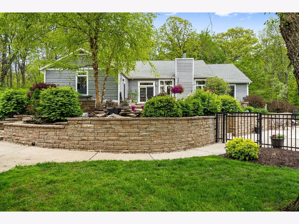
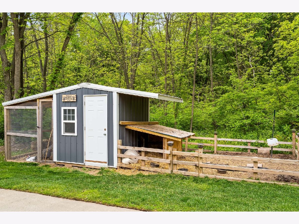
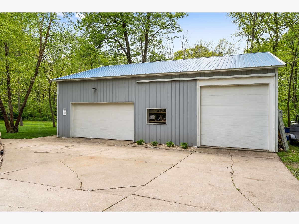
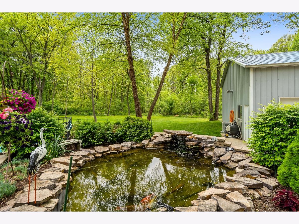
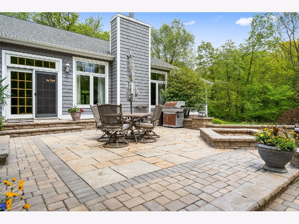
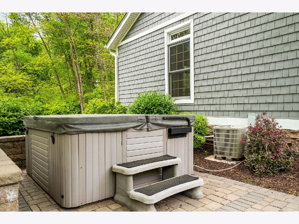
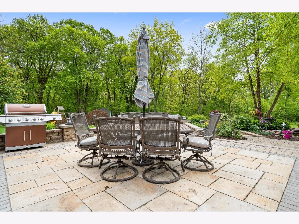
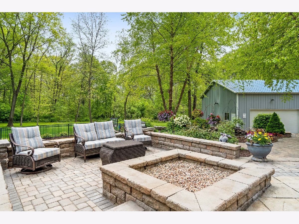
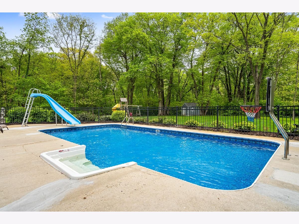
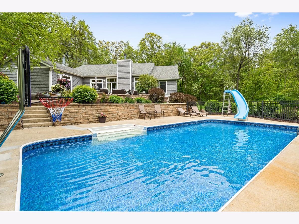
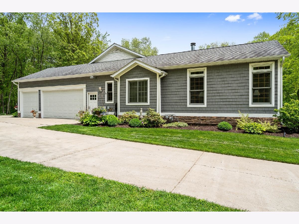
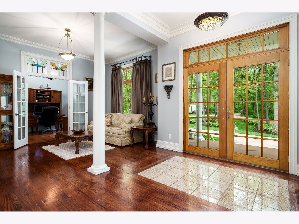
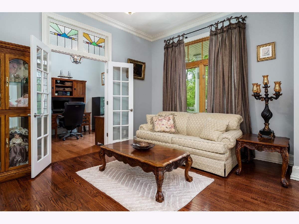
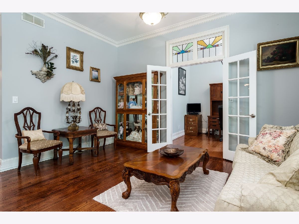
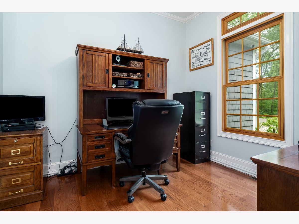
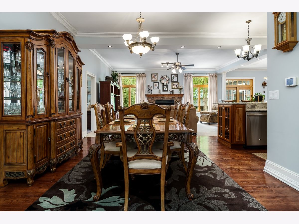
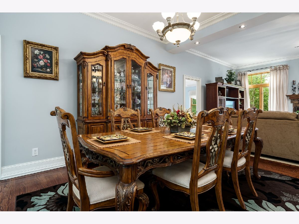
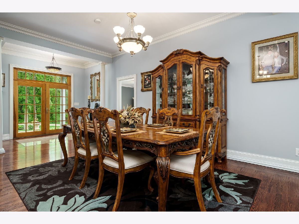
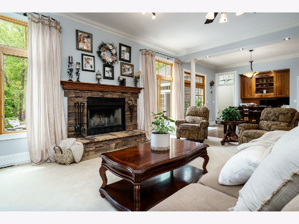
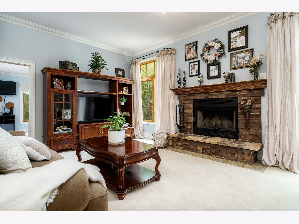
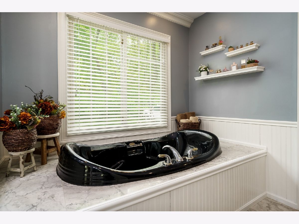
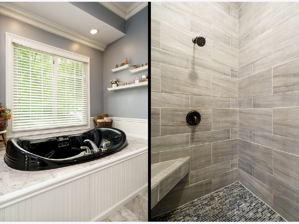
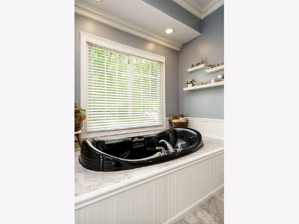
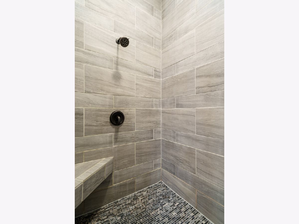
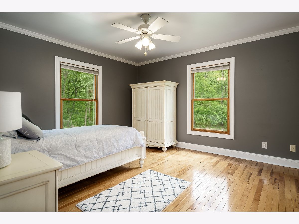
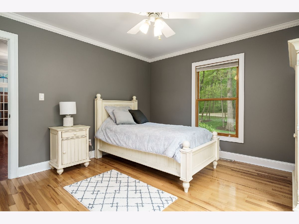
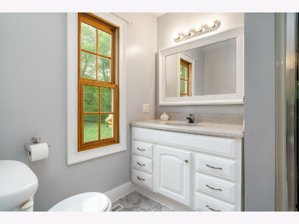
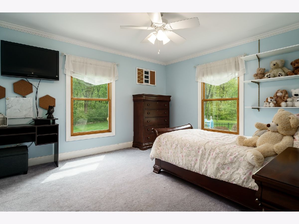
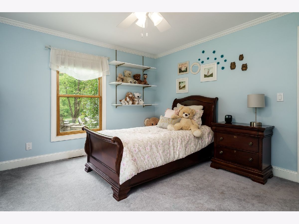
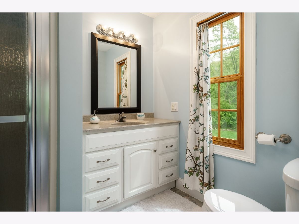
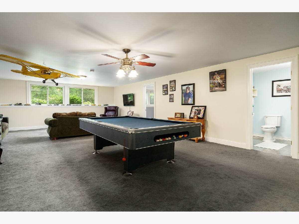
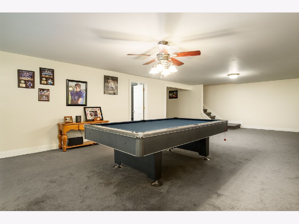
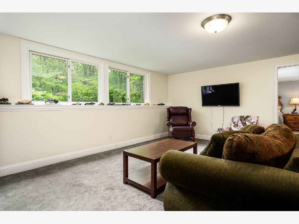
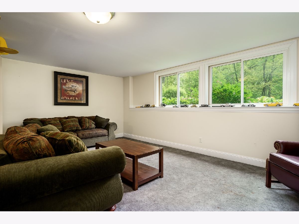
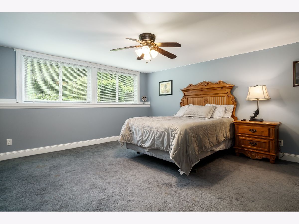
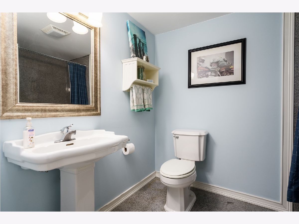
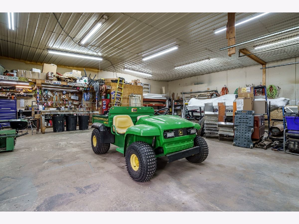
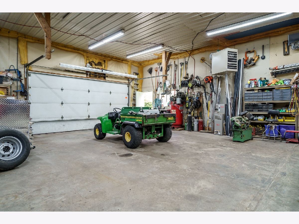
Vacation Year Round on this 7.59 acre Wooded Estate in Boone County. Luxury Custom Built One Owner Home features over 4800 square feet of Living Space on two levels. The Open Floor Plan greets you as you enter the Double Door Foyer. 10ft Ceilings with Extra Wide Crown Molding, Hardwood Floors, Inlaid tile, Stained Glass Transom Windows abound in this home. The Living Room and Office are convenient to each other as well as the large Dining Room for gatherings. The Family Room has a Wood burning Stone Fireplace and overlooks the manicured back yard with the large Brick Patio with Inground Pool, Hot Tub and Gas Firepit and Coy Pond. The Kitchen has Cherry Cabinets with Granite Counters and Snack Bar with SS Appliances. Large W/I Pantry with Freezer. The Dinette and Planning Desk area also overlook the pool area. The Master Suite has the second Wood burning Fireplace with a attached Bath Suite which includes Double Sink Vanity, W/I Tiled Shower and Jetted Tub and a large W/I Closet. The Laundry Room has 2 Washers & 2 Dryers for convenience as well as Folding Table and tons of storage space. The other 2 Bedrooms on the Main Floor include their own private Bathrooms. There is a Powder Bath as well on the main level. The Lower Level has a partial exposure which includes a large Rec Room and the 4th Bedroom and additional Bathroom. 3 Furnaces & 3 AC's Zoned. Outside is a 40X50 Pole Barn with Heat & AC with Large Overhead Door. Mini Barn for your small animal friends. Low Tax Rate 8.5.
Property Specifics
| Single Family | |
| — | |
| — | |
| 2001 | |
| Full | |
| Vinyl Siding, Stone | |
| — | |
| — | |
| No | |
| 7.59 |
| Boone | |
| — | |
| — / Not Applicable | |
| None | |
| Private Well | |
| Septic-Private | |
| Central Air | |
| Natural Gas | |
| 11094165 | |
| 0319201012 |
Property History
| DATE: | EVENT: | PRICE: | SOURCE: |
|---|---|---|---|
| 16 Jul, 2021 | Sold | $650,200 | MRED MLS |
| 24 May, 2021 | Under contract | $639,900 | MRED MLS |
| 20 May, 2021 | Listed for sale | $639,900 | MRED MLS |
Room Specifics
Total Bedrooms: 4
Bedrooms Above Ground: 3
Bedrooms Below Ground: 1
Full Bathrooms: 5
Bathroom Amenities: Whirlpool, Separate Shower, Double Sink
Bathroom in Basement: 1
Rooms: Eating Area, Office, Other Room
Other Specifics
| 3.5 | |
| — | |
| Garage | |
| — | |
| — | |
| — | |
| — | |
| — | |
| 250X1323X250X1322 | |
| — | |
| Full | |
| Hardwood Floors, First Floor Bedroom, First Floor Laundry, First Floor Full Bath, Walk-In Closet(s), Ceiling - 10 Foot, Open Floorplan, Special Millwork, Granite Counters | |
| — | |
| Not in DB | |
| — | |
| — | |
| Wood Burning |
Tax History
| Year | Property Taxes |
|---|---|
| 2021 | $12,306 |
Contact Agent
Nearby Similar Homes
Nearby Sold Comparables

Contact Agent
Listing Provided By
Century 21 Affiliated
