

2988 Il Route 173, Caledonia, Illinois 61011
Sorry, we are updating photos, please update this page in 15 minutes
$132,000
|
Sold
|
|
| Status: | Closed |
| Sqft: | 1,532 |
| Cost/Sqft: | $91 |
| Beds: | 3 |
| Baths: | 2 |
| Year Built: | 1982 |
| Property Taxes: | $3,460 |
| Days On Market: | 3898 |
| Lot Size: | 1,33 |
Description
Log cabin home with outbuilding on 1+ acres at an affordable price. Conveniently located minutes from the I-90 exchange, shopping and Belvidere schools. Relax on the large front porch or back deck overlooking 1.33 acres and many more acres of farmland-beautiful views. Large living room with stone fireplace, large eat-in kitchen with breakfast bar, laundry on the main floor, full bathroom on the main level and 2nd level. Large master bedroom on 2nd level. 2 car detached garage with sun porch attached for great outside entertaining. 2800 sq. ft. metal pole building with poured concrete floor and 2nd 15x20 metal building. Great for boys and their toys!!
Property Specifics
| Single Family | |
| — | |
| Log | |
| 1982 | |
| Full | |
| Log | |
| Asphalt | |
| — | |
| No | |
| 1.33 |
| Boone | |
| — | |
| 0 / Not Applicable | |
| None | |
| Private Well | |
| Septic-Private | |
| Central Air | |
| Natural Gas, Forced Air | |
| 09160010 | |
| 0315300009 |
Nearby Schools
| NAME: | DISTRICT: | DISTANCE: | |
|---|---|---|---|
|
Grade School
Caledonia Elementary School |
100 | — | |
|
Middle School
Belvidere Central Middle School |
100 | Not in DB | |
|
High School
Belvidere North High School |
100 | Not in DB | |
Property History
| DATE: | EVENT: | PRICE: | SOURCE: |
|---|---|---|---|
| 29 Jul, 2016 | Sold | $132,000 | MRED MLS |
| 17 May, 2016 | Under contract | $140,000 | MRED MLS |
| — | Last price change | $175,000 | MRED MLS |
| 6 Mar, 2016 | Listed for sale | $190,000 | MRED MLS |
| 3 May, 2024 | Sold | $299,900 | MRED MLS |
| 19 Mar, 2024 | Under contract | $299,990 | MRED MLS |
| — | Last price change | $314,900 | MRED MLS |
| 31 Jan, 2024 | Listed for sale | $314,900 | MRED MLS |
Sorry, we are updating photos, please update this page in 15 minutes
Room Specifics
All Bedroom Info:
Total Bedrooms: 3
Bedrooms Above Ground: 3
Bedrooms Below Ground: 0
Total Bedrooms: 3
Bedrooms Above Ground: 3
Bedrooms Below Ground: 0
Second Bedroom Info:
Dimensions: —
Location: —Dimensions: —
Floor Type: Carpet
Third Bedroom Info:
Dimensions: —
Location: —Dimensions: —
Floor Type: Carpet
Bathroom Info:
Full Bathrooms: 2
Partial Bathrooms: 0Full Bathrooms: 2
Bathroom Amenities: —
Bathroom in Basement: 0
Kitchen Info:
Dimensions: —
Location: —Dimensions: —
Floor Type: Vinyl
Features: Eating Area-Breakfast Bar, Eating Area-Table Space, Pantry-Closet
Laundry Room Info:
Dimensions: —
Location: —Dimensions: —
Floor Type: Vinyl
Living Room Info:
Dimensions: —
Location: —Dimensions: —
Floor Type: Carpet
Additional Rooms Info:
Rooms: Enclosed Porch, Utility Room-1st Floor
Basement: FullRooms: Enclosed Porch, Utility Room-1st Floor
Other Specifics
| 2 | |
| Concrete Perimeter | |
| Garage, Space/s | |
| — | |
| — | |
| — | |
| Deck, Porch, Hot Tub, Screened Patio | |
| Horses Allowed | |
| 173X330 | |
| — | |
| Full | |
| First Floor Laundry, First Floor Full Bath | |
| — | |
| Not in DB | |
| — | |
| — | |
| Wood Burning |
Tax History
| Year | Property Taxes |
|---|---|
| 2016 | $3,460 |
| 2024 | $5,191 |
Contact Agent
Nearby Similar Homes
386 Il Route 173, Caledonia, Illinois 61011
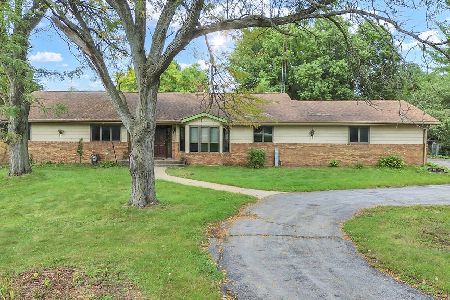
For Sale
$519,000
4 beds / 3.0 baths / 2,016 ft2
Single Family / Built: 1975
23
Nearby Sold Comparables
2269 Il Rt. 173 Highway, Caledonia, Illinois 61011

Sold
$150,000
3 beds / 1.2 baths / 1,452 ft2
Single Family / Built: 1972
4279
669 Il Route 173, Caledonia, Illinois 61011
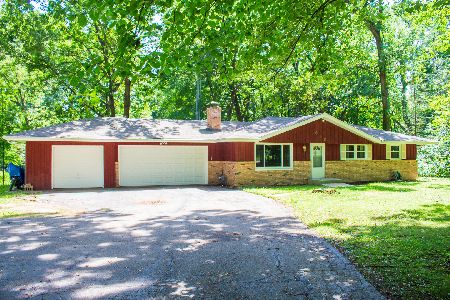
Sold
$160,000
3 beds / 1.1 baths / 1,232 ft2
Single Family / Built: 1968
2301
2388 Il Route 173, Caledonia, Illinois 61011
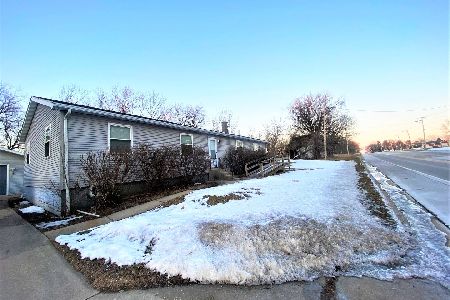
Sold
$169,900
4 beds / 2.0 baths / 1,540 ft2
Single Family / Built: 1975
1725
386 Il Route 173, Caledonia, Illinois 61011
Sold
$279,900
3 beds / 3.0 baths / 2,016 ft2
Single Family / Built: 1975
3443
533 Il Route 173 Road, Caledonia, Illinois 61011
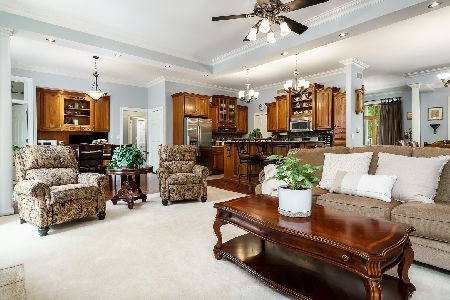
Sold
$639,900
3 beds / 4.1 baths / 3,368 ft2
Single Family / Built: 2001
1997
506 Il Rt. 173 Road, Caledonia, Illinois 61011
Sold
$399,999
4 beds / 1.1 baths / 2,362 ft2
Single Family / Built: 1985
2649
Contact Agent
Listing Provided By
Keller Williams Realty Signature
