

533 Navajo Trail, Marengo, Illinois 60152


$57,400
|
Sold
|
|
| Status: | Closed |
| Sqft: | 1,800 |
| Cost/Sqft: | $33 |
| Beds: | 2 |
| Baths: | 2 |
| Year Built: | 1995 |
| Property Taxes: | $413 |
| Days On Market: | 2138 |
| Lot Size: | 0,00 |
Description
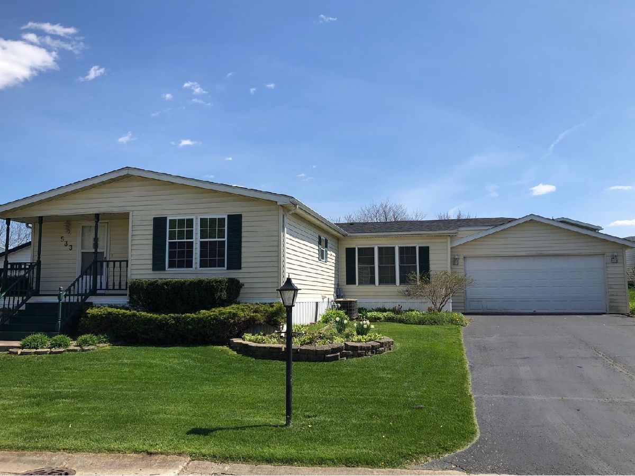
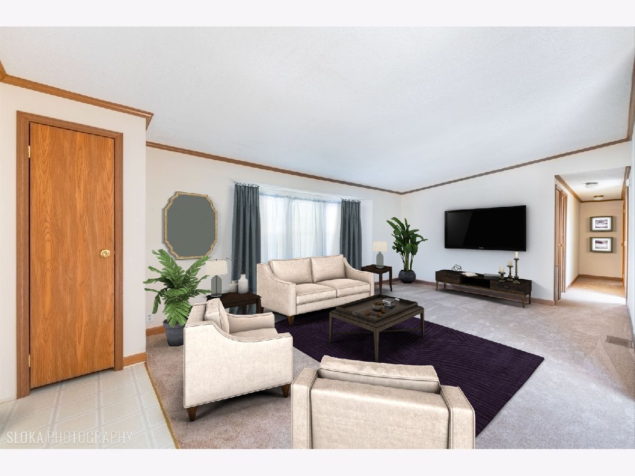
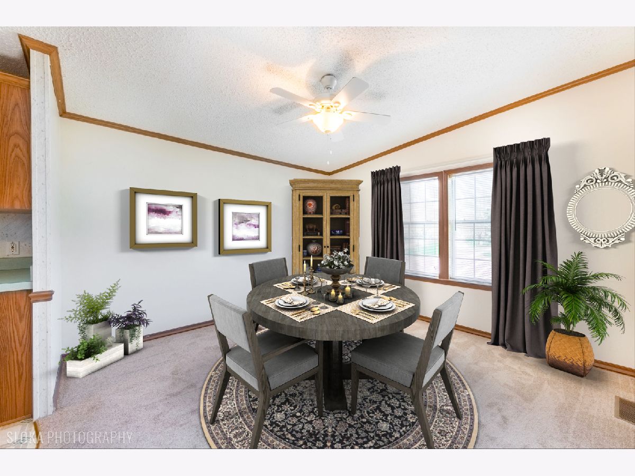
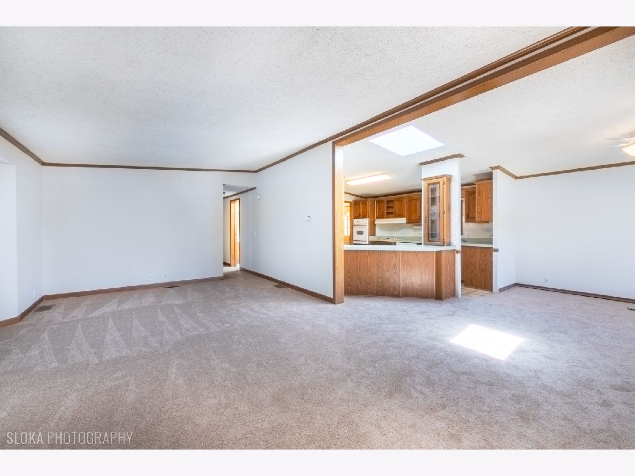
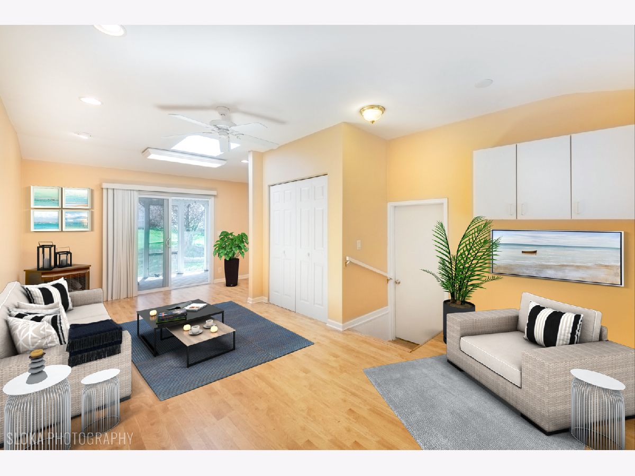
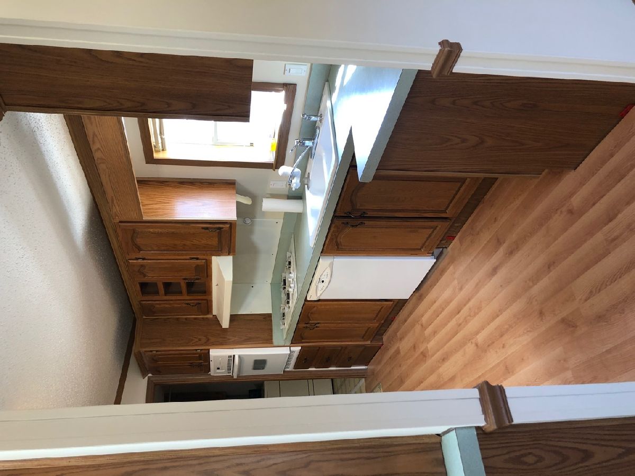
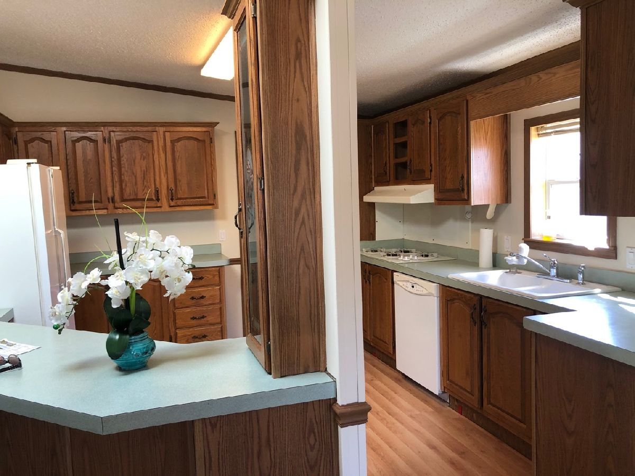
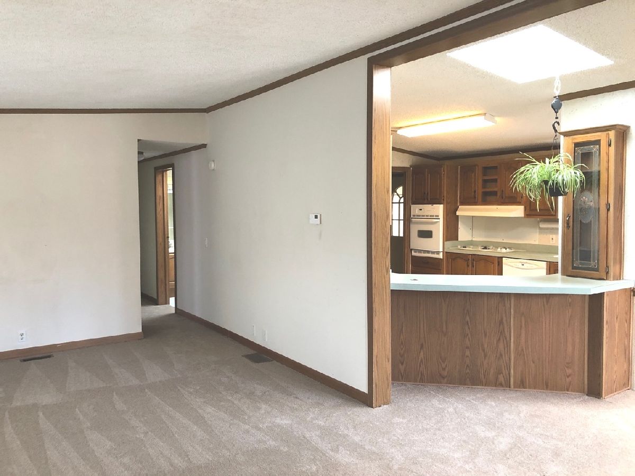
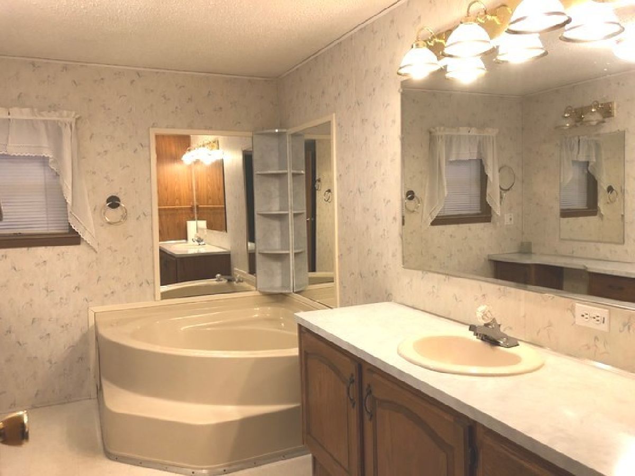
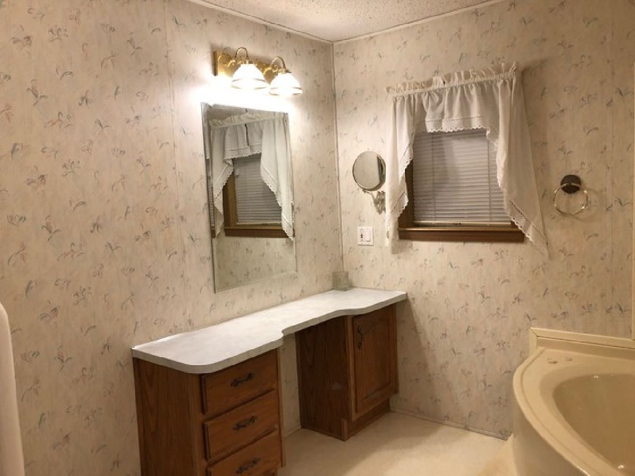
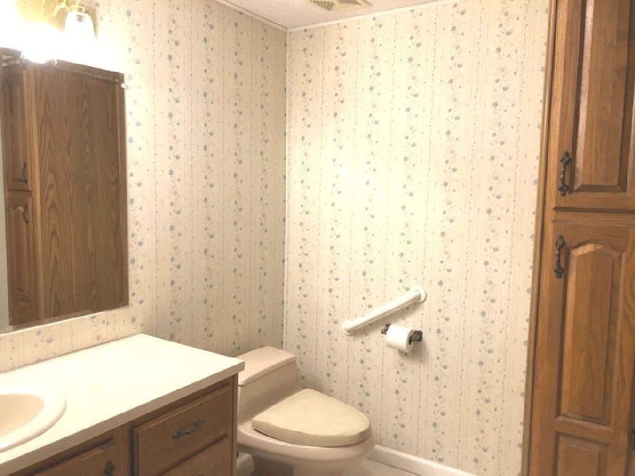
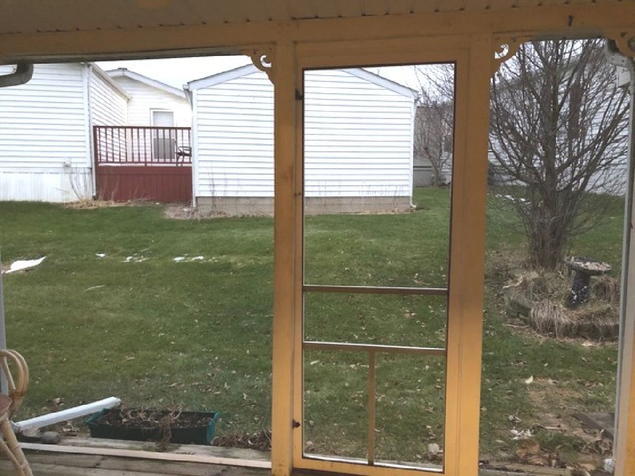
Quick closing possible! New Kitchen Flooring & Brand new H2O heater installed! Custom 4 season room with screened porch for your summer relaxing! One of the largest homes in this desirable community Indian Trails. This 55+ retirement community is simply beautiful and very well managed! This is the right place for you offering approx. 1800 sq. ft. of finished space. Super sized bedrooms large enough for sitting areas and large furniture. Open floor plan with formal dining room plus breakfast bar. Vaulted ceiling and skylights make it bright and airy. New carpeting in the LR, DR and hall. More storage than you will ever find in this community! Oversize garage for all your hobbies. Seller uses gas fireplace to heat the studio. Downsizing doesn't need to be a struggle! Lot rent includes, water, scavenger, sewer and expanded cable. Indian Trails approval required! No pets over 40 pounds!
Property Specifics
| Single Family | |
| — | |
| Ranch | |
| 1995 | |
| None | |
| Vinyl Siding | |
| Asphalt | |
| SARATOGO | |
| No | |
| — |
| Mc Henry | |
| Indian Trails | |
| 600 / Monthly | |
| Water, TV/Cable, Scavenger, Other | |
| Public | |
| Public Sewer | |
| Central Air | |
| Natural Gas | |
| 10961290 | |
| 1135301000 |
Nearby Schools
| NAME: | DISTRICT: | DISTANCE: | |
|---|---|---|---|
|
High School
Marengo High School |
154 | Not in DB | |
Property History
| DATE: | EVENT: | PRICE: | SOURCE: |
|---|---|---|---|
| 12 Jan, 2021 | Sold | $57,400 | MRED MLS |
| 1 Jan, 2021 | Under contract | $59,900 | MRED MLS |
| 1 Jan, 2021 | Listed for sale | $59,900 | MRED MLS |
| 30 Aug, 2024 | Sold | $89,000 | MRED MLS |
| 1 Aug, 2024 | Under contract | $95,000 | MRED MLS |
| 26 Jul, 2024 | Listed for sale | $95,000 | MRED MLS |
Some photos of this home have been virtually staged.
Room Specifics
Total Bedrooms: 2
Bedrooms Above Ground: 2
Bedrooms Below Ground: 0
Dimensions: —
Floor Type: Carpet
Full Bathrooms: 2
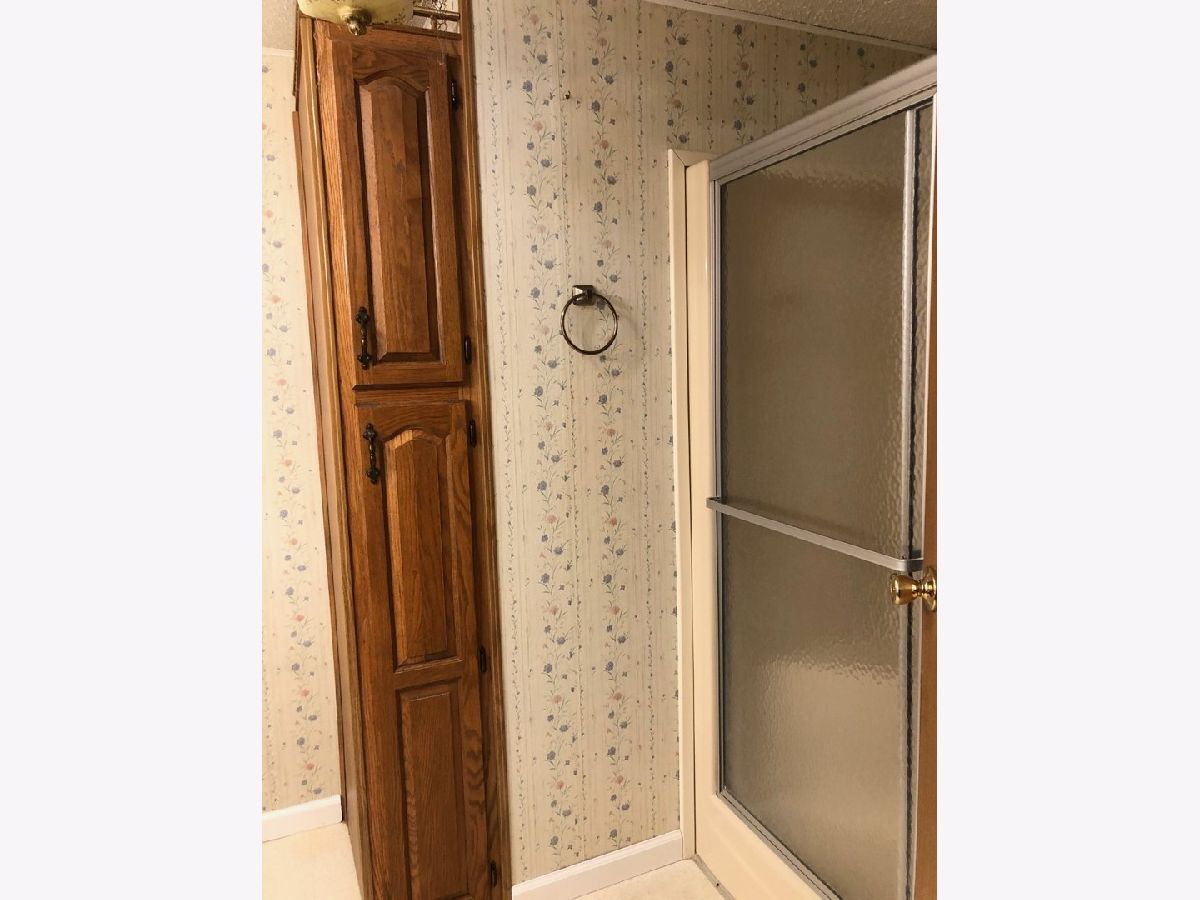
Bathroom Amenities: Separate Shower
Bathroom in Basement: —
Dimensions: —
Floor Type: Carpet
Dimensions: —
Floor Type: Vinyl
Features: Eating Area-Breakfast Bar
Dimensions: —
Floor Type: Vinyl
Dimensions: —
Floor Type: Carpet
Rooms: Screened Porch, Other Room
Other Specifics
| 2.5 | |
| — | |
| Garage | |
| — | |
| — | |
| — | |
| Porch Screened | |
| — | |
| 75X106 | |
| — | |
| Full | |
| Vaulted/Cathedral Ceilings, Skylight(s), Wood Laminate Floors, First Floor Bedroom, First Floor Laundry | |
| Range, Dishwasher, Refrigerator, Washer, Dryer, Disposal | |
| Not in DB | |
| Clubhouse, Street Paved | |
| — | |
| — |
Tax History
| Year | Property Taxes |
|---|---|
| 2021 | $413 |
Contact Agent
Nearby Similar Homes
Nearby Sold Comparables


Contact Agent
Listing Provided By
Home Solutions Real Estate
