

533 Nunda Trail, Crystal Lake, Illinois 60012


$410,000
|
Sold
|
|
| Status: | Closed |
| Sqft: | 3,365 |
| Cost/Sqft: | $122 |
| Beds: | 4 |
| Baths: | 3 |
| Year Built: | 2004 |
| Property Taxes: | $10,804 |
| Days On Market: | 2076 |
| Lot Size: | 0,50 |
Description
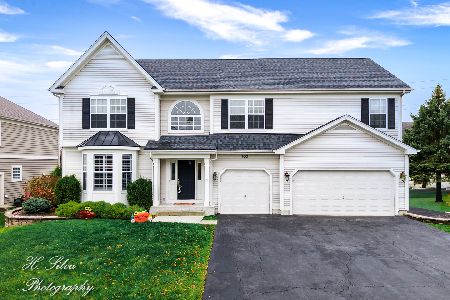
This is the one you've been waiting for....Fantastic 3,365 sf home with 4 bedrooms, 3 full baths and first floor office that could be used as a 5th bedroom. Dramatic two story entryway with lofted staircase opens to living room/dining room. Open concept kitchen/family room with office (which could be used as a 5th bedroom) next to family room. Kitchen is a chef's delight with loads of 42 inch cabinetry, granite countertops, large island with seating space for 6, pantry and stainless steel appliances (2018). Premium plantation shutters in main floor rooms. Large walkout unfinished basement with 9 foot ceilings and roughed in bath. Three car garage plus workshop space. First floor laundry/mudroom. Don't miss your chance to buy this one!
Property Specifics
| Single Family | |
| — | |
| — | |
| 2004 | |
| Full, Walkout | |
| Vinyl Siding, Brick | |
| — | |
| — | |
| No | |
| 0.5 |
| Mc Henry | |
| — | |
| — / Not Applicable | |
| None | |
| Public | |
| Public Sewer | |
| Central Air | |
| Natural Gas | |
| 10999698 | |
| 1427353007 |
Property History
| DATE: | EVENT: | PRICE: | SOURCE: |
|---|---|---|---|
| 1 Jun, 2021 | Sold | $410,000 | MRED MLS |
| 5 Mar, 2021 | Under contract | $409,900 | MRED MLS |
| 19 Feb, 2021 | Listed for sale | $409,900 | MRED MLS |
| 17 Apr, 2026 | Sold | $544,900 | MRED MLS |
| 7 Mar, 2026 | Under contract | $544,900 | MRED MLS |
| 20 Nov, 2025 | Listed for sale | $544,900 | MRED MLS |


Room Specifics
Total Bedrooms: 4
Bedrooms Above Ground: 4
Bedrooms Below Ground: 0
Dimensions: —
Floor Type: Carpet
Dimensions: —
Floor Type: Carpet
Dimensions: —
Floor Type: Carpet
Full Bathrooms: 3
Bathroom Amenities: —
Bathroom in Basement: 0
Dimensions: —
Floor Type: Carpet
Dimensions: —
Floor Type: Hardwood
Features: Eating Area-Table Space, Island
Dimensions: —
Floor Type: Vinyl
Dimensions: —
Floor Type: Carpet
Dimensions: —
Floor Type: Carpet
Rooms: Office
Other Specifics
| — | |
| — | |
| Garage | |
| — | |
| — | |
| — | |
| — | |
| — | |
| 100X206 | |
| — | |
| Full | |
| — | |
| Range, Microwave, Dishwasher, Refrigerator, Washer, Dryer | |
| Not in DB | |
| — | |
| — | |
| — |
Tax History
| Year | Property Taxes |
|---|---|
| 2021 | $10,804 |
| 2026 | $13,112 |
Contact Agent
Nearby Similar Homes

Nearby Sold Comparables


Contact Agent
Listing Provided By
Compass
