

532 Nunda Trail, Crystal Lake, Illinois 60012
Subdivision > Terra Fields
Sorry, we are updating photos, please update this page in 15 minutes
$285,000
|
Sold
|
|
| Status: | Closed |
| Sqft: | 3,380 |
| Cost/Sqft: | $89 |
| Beds: | 4 |
| Baths: | 3 |
| Year Built: | 2004 |
| Property Taxes: | $11,412 |
| Days On Market: | 4212 |
| Lot Size: | 0,56 |
Description
WOW! STUNNING HALF ACRE ESTATE 3,380 SQ FT W/ 3 CAR GARAGE! MAIN LEVEL FEATURES HARDWOOD FLOORING LEADING TO LARGE GOURMET KITCHEN W/ OVERSIZED KITCHEN ISLAND, SS APPLIANCES, GRANITE C-TOPS AND MAPLE CABINETRY! GREAT ROOM WITH VAULTED CEILINGS! MAIN LEVEL BONUS ROOM WITH LARGE WALK-IN CLOSET IDEAL FOR OFFICE OR MORE STORAGE. UPSTAIRS FEATURES 4 BEDROOMS, MASTER SUITE WITH WIC AND SOAKING TUB! BRING YOUR FHA BUYERS!!!
Property Specifics
| Single Family | |
| — | |
| — | |
| 2004 | |
| Partial | |
| Vinyl Siding | |
| Asphalt | |
| FAIRCHILD | |
| No | |
| 0.56 |
| Mc Henry | |
| Terra Fields | |
| 350 / Annual | |
| Other | |
| Public | |
| Public Sewer | |
| Central Air | |
| Natural Gas, Forced Air | |
| 08893875 | |
| 1427352025 |
Nearby Schools
| NAME: | DISTRICT: | DISTANCE: | |
|---|---|---|---|
|
Grade School
Husmann Elementary School |
47 | — | |
|
Middle School
Hannah Beardsley Middle School |
47 | Not in DB | |
|
High School
Prairie Ridge High School |
155 | Not in DB | |
Property History
| DATE: | EVENT: | PRICE: | SOURCE: |
|---|---|---|---|
| 26 Jun, 2015 | Sold | $285,000 | MRED MLS |
| 18 May, 2015 | Under contract | $299,900 | MRED MLS |
| 16 Apr, 2015 | Listed for sale | $299,900 | MRED MLS |
| 8 Dec, 2025 | Sold | $569,000 | MRED MLS |
| 20 Oct, 2025 | Under contract | $550,000 | MRED MLS |
| 21 May, 2025 | Listed for sale | $550,000 | MRED MLS |
Sorry, we are updating photos, please update this page in 15 minutes
Room Specifics
All Bedroom Info:
Total Bedrooms: 4
Bedrooms Above Ground: 4
Bedrooms Below Ground: 0
Total Bedrooms: 4
Bedrooms Above Ground: 4
Bedrooms Below Ground: 0
Second Bedroom Info:
Dimensions: —
Location: —Dimensions: —
Floor Type: Carpet
Third Bedroom Info:
Dimensions: —
Location: —Dimensions: —
Floor Type: Carpet
Fourth Bedroom Info:
Dimensions: —
Location: —Dimensions: —
Floor Type: Carpet
Bathroom Info:
Full Bathrooms: 3
Partial Bathrooms: 1Full Bathrooms: 3
Bathroom Amenities: Separate Shower, Double Sink, Soaking Tub
Bathroom in Basement: 0
Dining Room Info:
Dimensions: —
Location: —Dimensions: —
Floor Type: Hardwood
Kitchen Info:
Dimensions: —
Location: —Dimensions: —
Floor Type: Hardwood
Features: Eating Area-Breakfast Bar, Eating Area-Table Space, Island, Pantry-Walk-in
Laundry Room Info:
Dimensions: —
Location: —Dimensions: —
Floor Type: Vinyl
Living Room Info:
Dimensions: —
Location: —Dimensions: —
Floor Type: Carpet
Family Room Info:
Dimensions: —
Location: —Dimensions: —
Floor Type: Carpet
Additional Rooms Info:
Rooms: Den, Foyer, Storage
Basement: PartialRooms: Den, Foyer, Storage
Other Specifics
| 3 | |
| Concrete Perimeter | |
| Garage | |
| — | |
| — | |
| — | |
| Patio, Brick Paver Patio | |
| — | |
| 20112 SF | |
| — | |
| Full | |
| Vaulted/Cathedral Ceilings | |
| Range, Microwave, Dishwasher, Refrigerator, Disposal | |
| Not in DB | |
| Sidewalks, Street Lights, Street Paved | |
| — | |
| Wood Burning, Gas Log, Gas Starter |
Tax History
| Year | Property Taxes |
|---|---|
| 2015 | $11,412 |
| 2025 | $12,779 |
Contact Agent
Nearby Similar Homes
731 Nashua Court, Crystal Lake, Illinois 60012

For Sale
$460,000
4 beds / 4.0 baths / 2,374 ft2
Single Family / Built: 1997
21
Nearby Sold Comparables


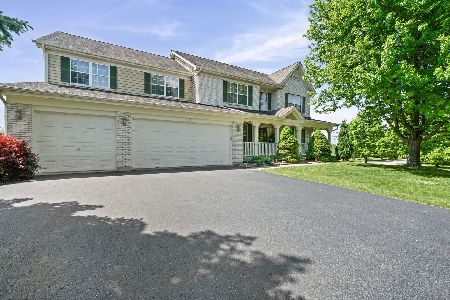
533 Nunda Trail, Crystal Lake, Illinois 60012

Sold
$409,900
4 beds / 3.0 baths / 3,365 ft2
Single Family / Built: 2004
2076
Contact Agent
Listing Provided By
Prime Real Estate Group Inc
