

533 Shenandoah Trail, Elgin, Illinois 60123
Subdivision > Valley Creek
Sorry, we are updating photos, please update this page in 15 minutes
$145,000
|
Sold
|
|
| Status: | Closed |
| Sqft: | 1,913 |
| Cost/Sqft: | $73 |
| Beds: | 4 |
| Baths: | 3 |
| Year Built: | 1985 |
| Property Taxes: | $6,448 |
| Days On Market: | 5962 |
| Lot Size: | 0,00 |
Description
BIG HOME ON A SMALL BUDGET! THIS HOME IS ONE OF VALLEY CREEK'S FINES. THE SPACIOUS 4 BEDROOM, 2.1 BATHS AND 2 CAR GARAGE HOME WAS BUILT IN 1985. THE ELEGANT LIVING AND FAMILY ROOM IS PERFECT FOR ENTERTAINING. BOUND TO SELL QUICKLY!!
Property Specifics
| Single Family | |
| — | |
| — | |
| 1985 | |
| Full | |
| Aluminum/Vinyl/Steel Siding | |
| Asphalt | |
| — | |
| No | |
| 0 |
| Kane | |
| Valley Creek | |
| 0 / Not Applicable | |
| None | |
| Public | |
| Public Sewer | |
| Central Air | |
| Natural Gas, Forced Air | |
| 07580758 | |
| 0609454008 |
Nearby Schools
| NAME: | DISTRICT: | DISTANCE: | |
|---|---|---|---|
|
Grade School
Creekside Elementary School |
46 | — | |
|
Middle School
Kimball Middle School |
46 | Not in DB | |
|
High School
Larkin High School |
46 | Not in DB | |
Property History
| DATE: | EVENT: | PRICE: | SOURCE: |
|---|---|---|---|
| 18 Jul, 2012 | Sold | $145,000 | MRED MLS |
| 7 May, 2012 | Under contract | $139,000 | MRED MLS |
| — | Last price change | $149,000 | MRED MLS |
| 14 Jul, 2010 | Listed for sale | $183,000 | MRED MLS |
Sorry, we are updating photos, please update this page in 15 minutes
Room Specifics
All Bedroom Info:
Total Bedrooms: 4
Bedrooms Above Ground: 4
Bedrooms Below Ground: 0
Total Bedrooms: 4
Bedrooms Above Ground: 4
Bedrooms Below Ground: 0
Second Bedroom Info:
Dimensions: —
Location: —Dimensions: —
Floor Type: Carpet
Third Bedroom Info:
Dimensions: —
Location: —Dimensions: —
Floor Type: Carpet
Fourth Bedroom Info:
Dimensions: —
Location: —Dimensions: —
Floor Type: Carpet
Bathroom Info:
Full Bathrooms: 3
Partial Bathrooms: 1Full Bathrooms: 3
Bathroom Amenities: —
Bathroom in Basement: 1
Dining Room Info:
Dimensions: —
Location: —Dimensions: —
Floor Type: Ceramic Tile
Kitchen Info:
Dimensions: —
Location: —Dimensions: —
Floor Type: Hardwood
Features: Eating Area-Table Space
Laundry Room Info:
Dimensions: —
Location: —Dimensions: —
Floor Type: Other
Living Room Info:
Dimensions: —
Location: —Dimensions: —
Floor Type: Carpet
Family Room Info:
Dimensions: —
Location: —Dimensions: —
Floor Type: Hardwood
Additional Rooms Info:
Rooms: Recreation Room
Basement: FullRooms: Recreation Room
Other Specifics
| 2 | |
| Concrete Perimeter | |
| Garage | |
| — | |
| — | |
| — | |
| — | |
| — | |
| 0 X 0 | |
| — | |
| None | |
| — | |
| Microwave | |
| Not in DB | |
| Sidewalks, Street Lights, Street Paved | |
| — | |
| — |
Tax History
| Year | Property Taxes |
|---|---|
| 2012 | $6,448 |
Contact Agent
Nearby Similar Homes
532 Shenandoah Trail, Elgin, Illinois 60123
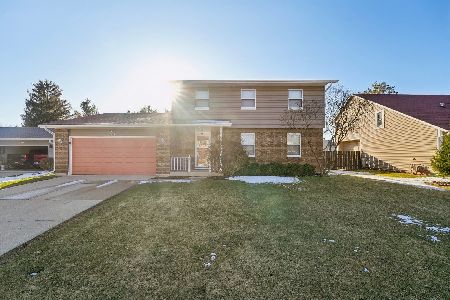
For Sale
$399,000
3 beds / 3.1 baths / 1,764 ft2
Single Family / Built: 1984
32
14N306 Highland Avenue, Elgin, Illinois 60123
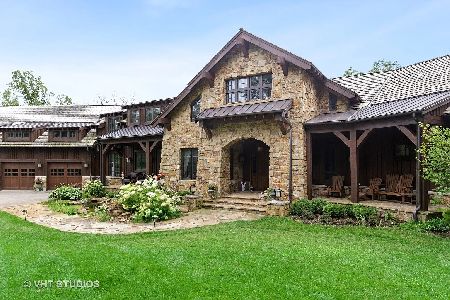
For Sale
$2,250,000
6 beds / 5.1 baths / 10,817 ft2
Single Family / Built: 2016
193
571 Shenandoah Trail, Elgin, Illinois 60123
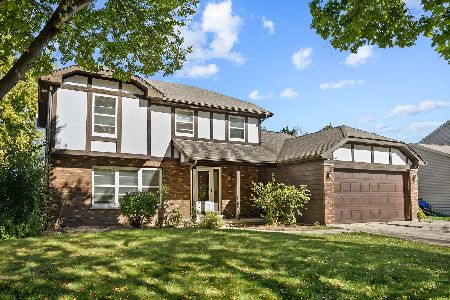
For Sale
$389,900
3 beds / 2.1 baths / 1,956 ft2
Single Family / Built: 1987
23
585 Yellowstone Drive, Elgin, Illinois 60123
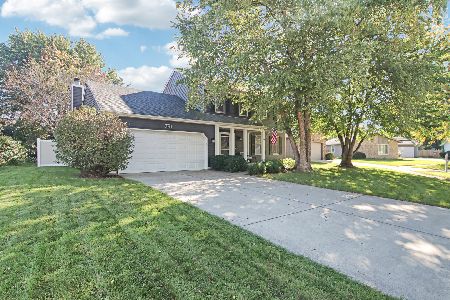
For Sale
$429,900
4 beds / 3.1 baths / 2,000 ft2
Single Family / Built: 1987
39
2023 Torino Drive, Elgin, Illinois 60123
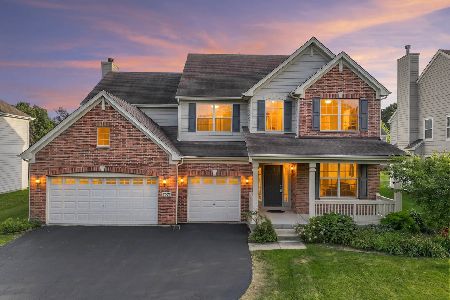
For Sale
$539,900
4 beds / 2.1 baths / 3,122 ft2
Single Family / Built: 2008
32
2038 Padua Drive, Elgin, Illinois 60123
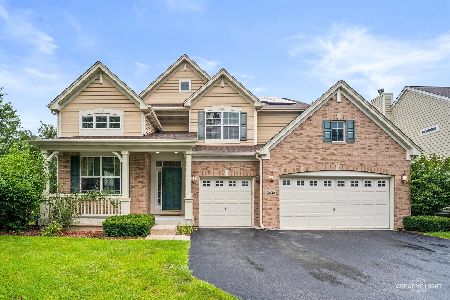
For Sale
$519,000
4 beds / 2.1 baths / 2,937 ft2
Single Family / Built: 2009
54
Nearby Sold Comparables
538 Shenandoah Trail, Elgin, Illinois 60123

Sold
$209,900
3 beds / 2.1 baths / 1,760 ft2
Single Family / Built: 1984
4063
Contact Agent
Listing Provided By
Berkshire Hathaway HomeServices Starck Real Estate
