

5333 Grand Avenue, Downers Grove, Illinois 60515


$1,597,000
|
Sold
|
|
| Status: | Closed |
| Sqft: | 3,360 |
| Cost/Sqft: | $446 |
| Beds: | 4 |
| Baths: | 4 |
| Year Built: | 2006 |
| Property Taxes: | $21,623 |
| Lot Size: | 0,00 |
Description
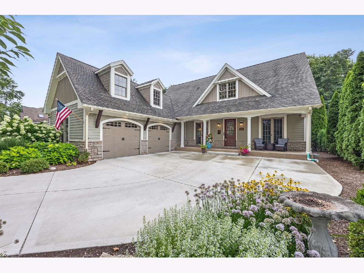
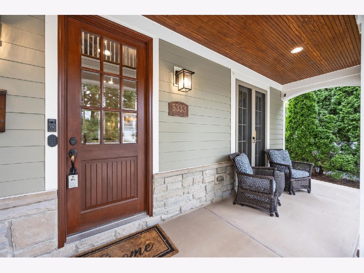
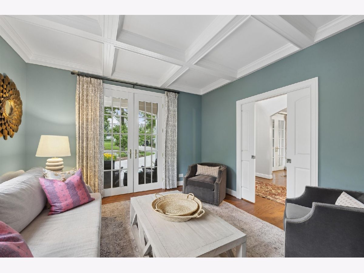
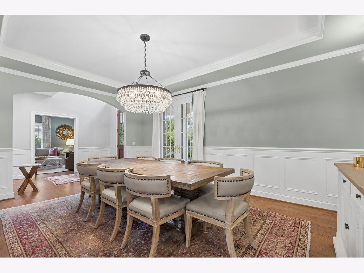
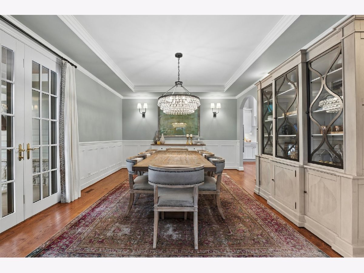
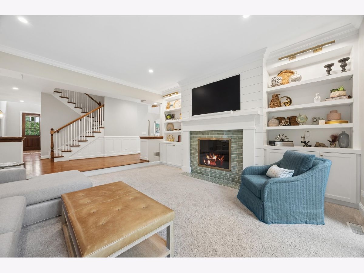
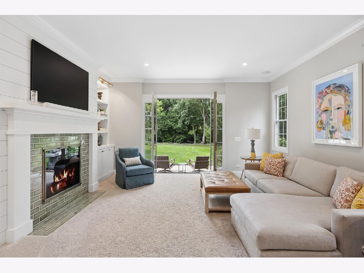
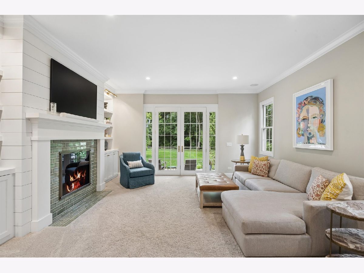
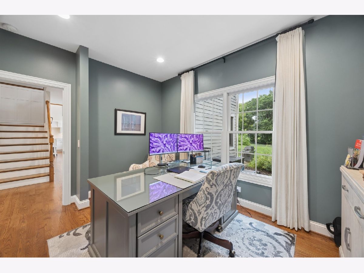
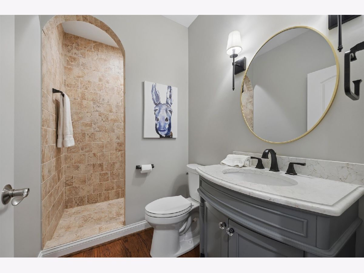
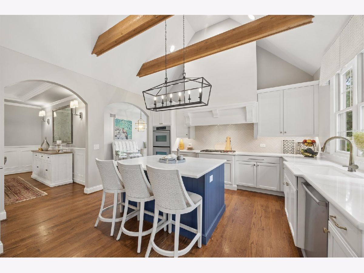
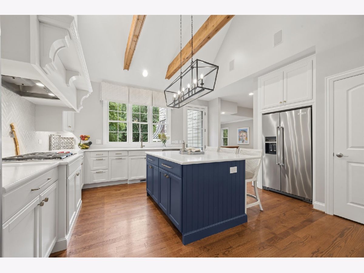
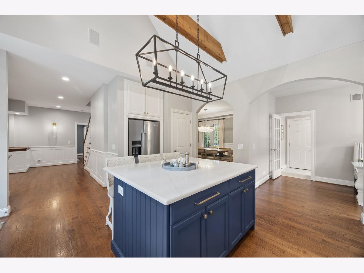
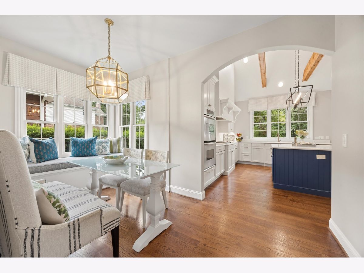
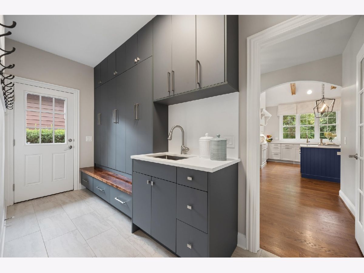
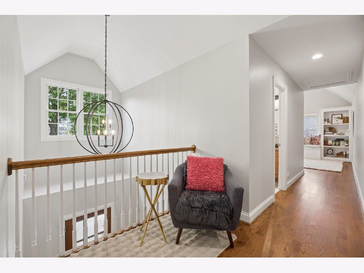
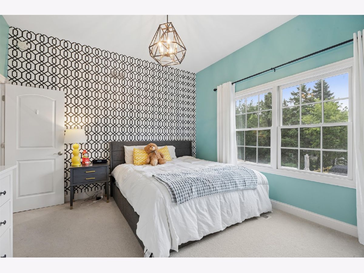
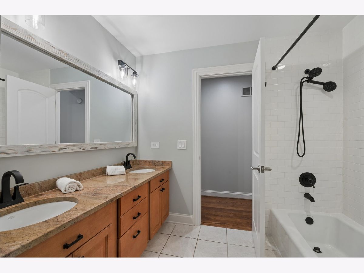
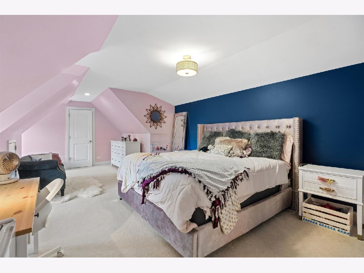
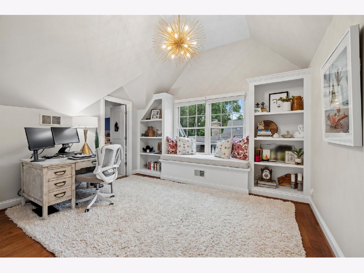
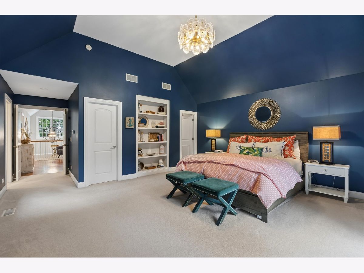
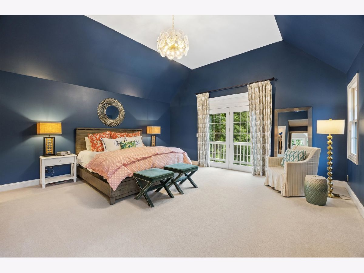
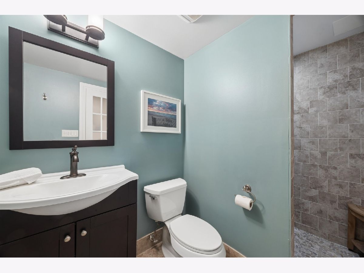
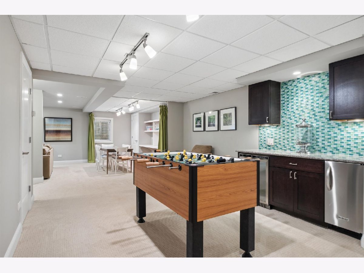
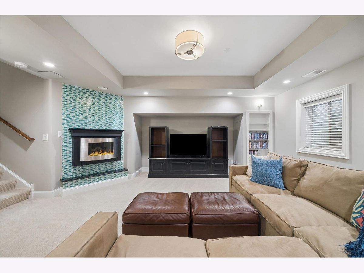
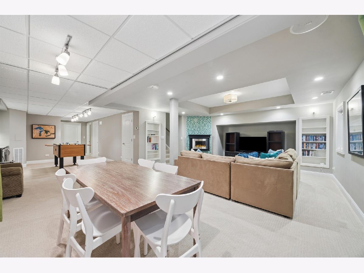
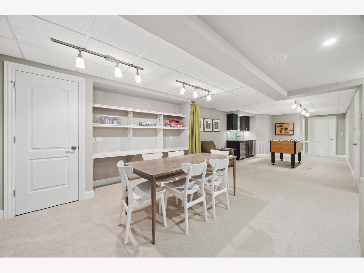
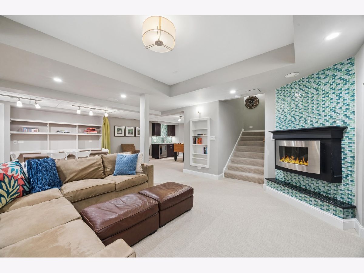
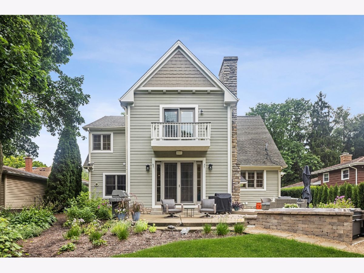
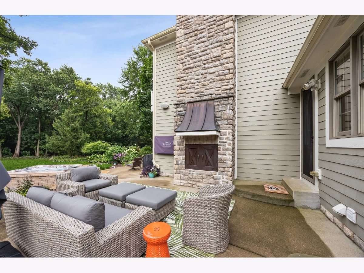
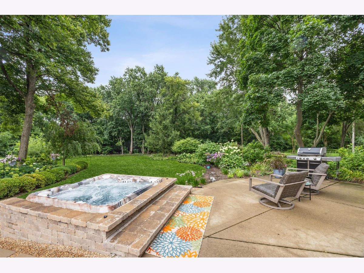
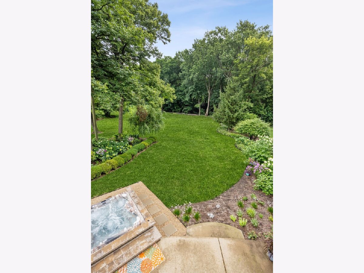
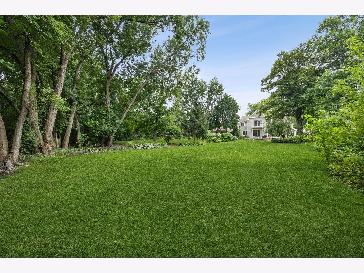
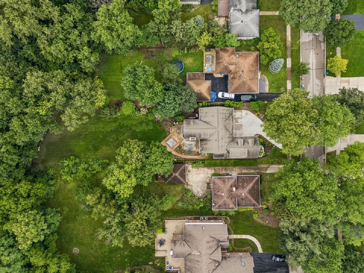
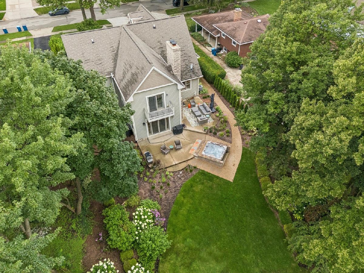
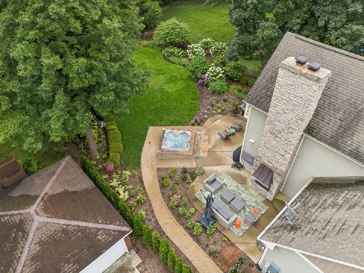
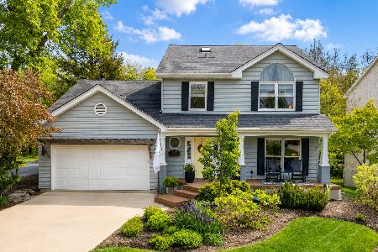
Luxury living awaits in this exceptional custom-built home, perfectly situated on a spectacular 66' x 300' professionally landscaped lot in the highly acclaimed Downers Grove North High School district. Thoughtfully designed for today's lifestyle, this beautifully updated residence offers 4 bedrooms, 4 full baths, and an ideal floor plan for both everyday living and entertaining. The stunning remodeled kitchen showcases soaring vaulted ceilings and accompanies the home's inviting living spaces. A sought-after first-floor bedroom with an adjacent full bath offers flexibility for guests, in-laws, or a private home office. The finished basement provides generous additional living and recreation space, while the luxurious primary suite features a private balcony overlooking the breathtaking backyard retreat. Step outside to your own resort-style oasis featuring two expansive patios, a hot tub, an outdoor fireplace, and lush landscaping on an extraordinary 300-foot-deep lot-creating exceptional privacy and endless opportunities for entertaining or relaxing. A welcoming covered front porch enhances the home's timeless curb appeal. Additional highlights include an attached two-car garage with an epoxy-finished floor, quality custom craftsmanship throughout, and an unbeatable location near parks, downtown Downers Grove, Metra, shopping, dining, and award-winning schools. A rare opportunity to own an impeccably maintained custom home on one of the area's most impressive lots.
Property Specifics
| Single Family | |
| — | |
| — | |
| 2006 | |
| — | |
| CUSTOM | |
| No | |
| — |
| — | |
| — | |
| 0 / Not Applicable | |
| — | |
| — | |
| — | |
| 12720753 | |
| 0908418015 |
Nearby Schools
| NAME: | DISTRICT: | DISTANCE: | |
|---|---|---|---|
|
Grade School
Whittier Elementary School |
58 | — | |
|
Middle School
Herrick Middle School |
58 | Not in DB | |
|
High School
North High School |
99 | Not in DB | |
Room Specifics
Total Bedrooms: 5
Bedrooms Above Ground: 4
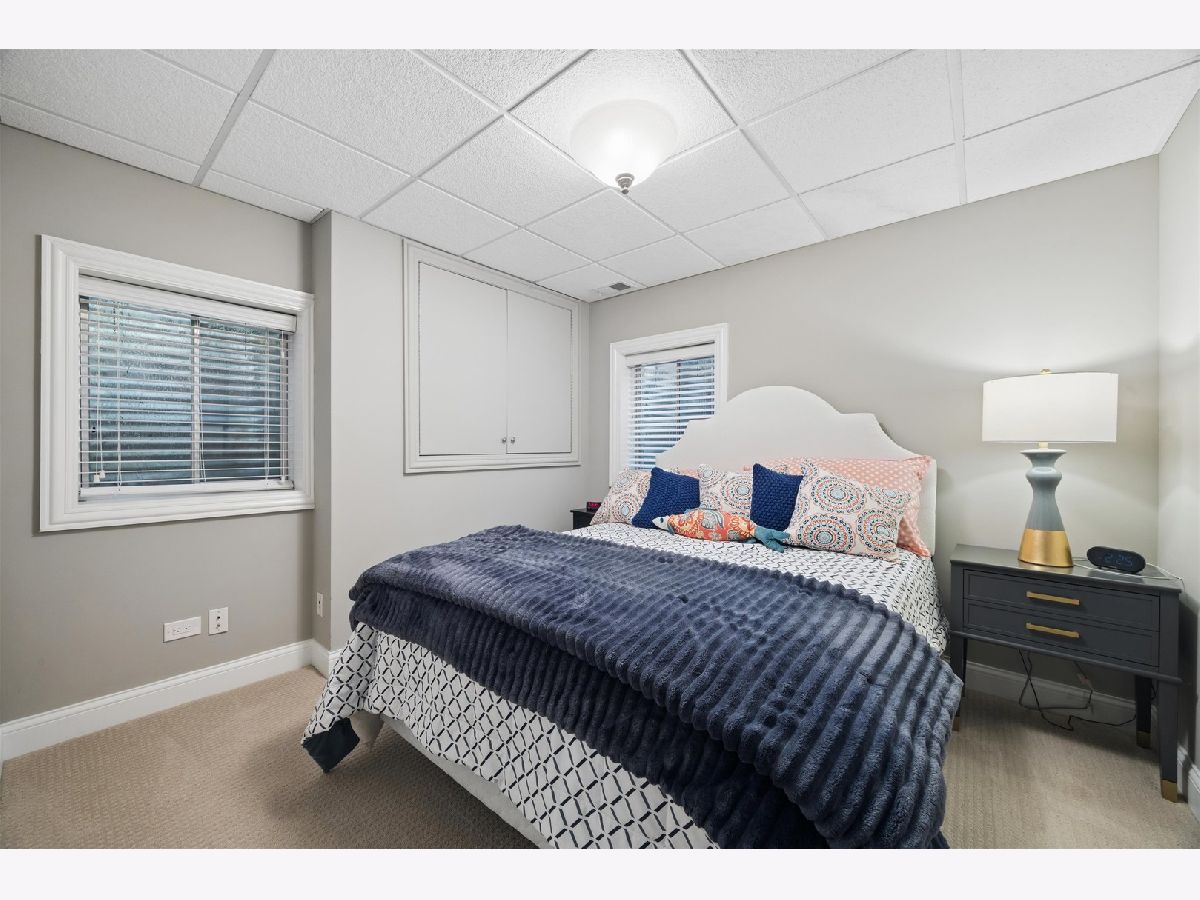
Bedrooms Below Ground: 1
Dimensions: —
Floor Type: —
Dimensions: —
Floor Type: —
Dimensions: —
Floor Type: —
Dimensions: —
Floor Type: —
Full Bathrooms: 4
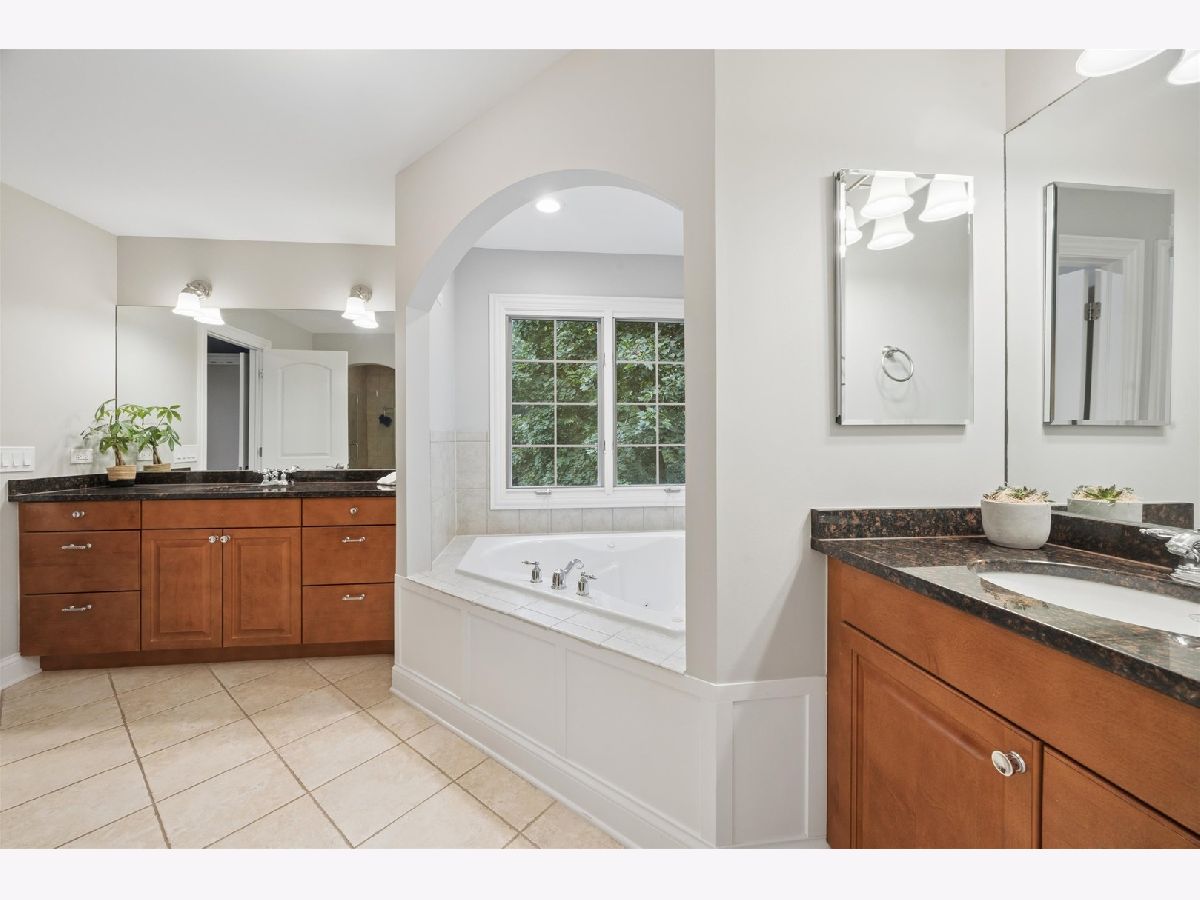
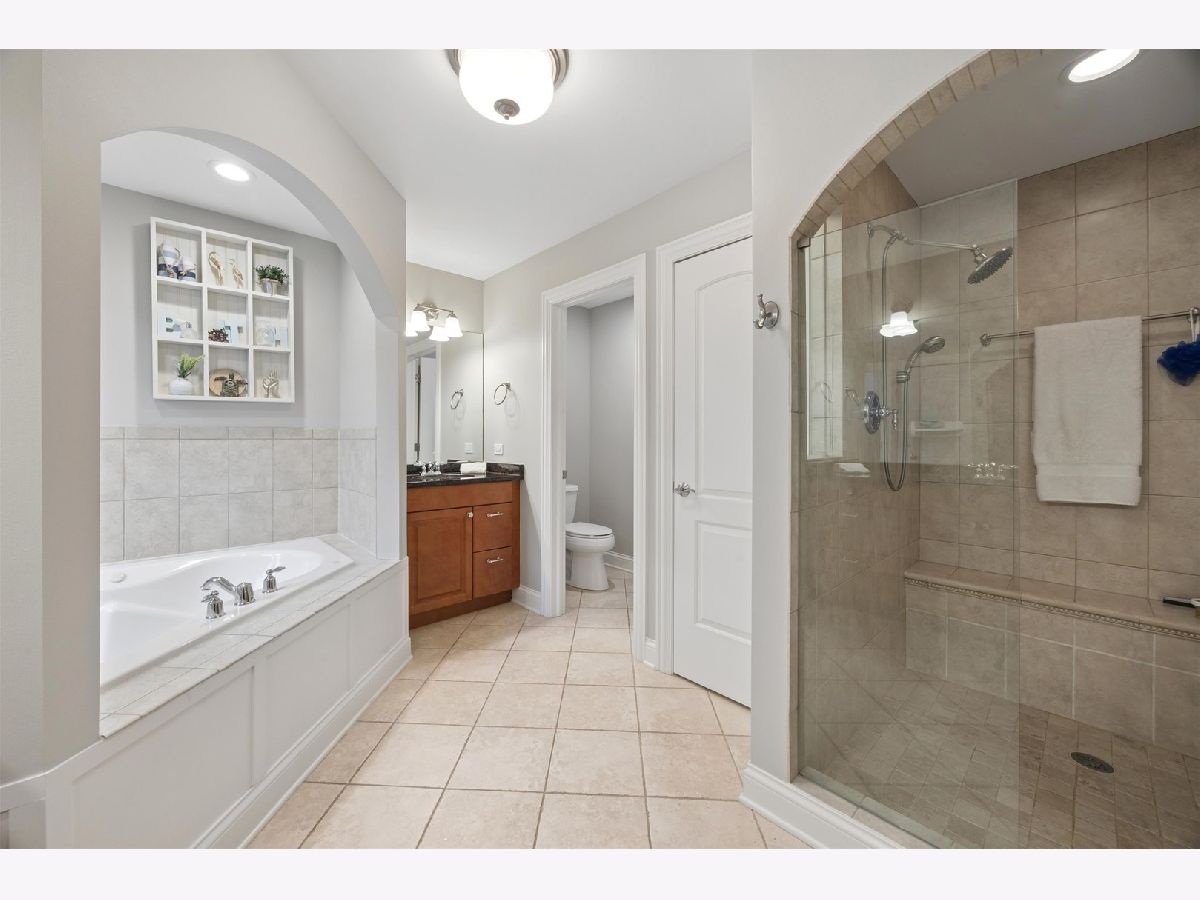
Bathroom Amenities: Whirlpool,Separate Shower,Double Sink
Bathroom in Basement: 0
Rooms: —
Basement Description: —
Other Specifics
| 2.5 | |
| — | |
| — | |
| — | |
| — | |
| 66X300 | |
| Full | |
| — | |
| — | |
| — | |
| Not in DB | |
| — | |
| — | |
| — | |
| — |
Contact Agent
Nearby Similar Homes
Nearby Sold Comparables



Contact Agent
Listing Provided By
@properties Christie's International Real Estate
