

5339 Sand Lily Drive, Naperville, Illinois 60564
Subdivision > High Meadow
Sorry, we are updating photos, please update this page in 15 minutes
$359,500
|
Sold
|
|
| Status: | Closed |
| Sqft: | 2,553 |
| Cost/Sqft: | $145 |
| Beds: | 4 |
| Baths: | 3 |
| Year Built: | 1996 |
| Property Taxes: | $8,769 |
| Days On Market: | 5324 |
| Lot Size: | 0,00 |
Description
Impeccable Home w Lots of Updates!! Brick Front Maintenance Free on a Large & Quiet Interior Lot Beautifully Landscaped. Hardwood Floors in Two Story Foyer & Kit. Stainless Appls/Granite/Pantry. Fam Rm w Fireplace/Gas Logs. Large Master w Lux Bath/Whirlpool/Sep Shower/Walk in Closet. Finished Basement. New Roof/Windows/AC/Furnace/New Carpet 2nd Flr/Fam Rm. Concrete Drive. Walk to Grade School. Neuqua HS. A MUST SEE!!
Property Specifics
| Single Family | |
| — | |
| Traditional | |
| 1996 | |
| Partial | |
| Vinyl Siding, Brick | |
| Asphalt | |
| — | |
| No | |
| — |
| Will | |
| High Meadow | |
| 271 / Annual | |
| Insurance | |
| Lake Michigan | |
| Public Sewer, Sewer-Storm | |
| Central Air | |
| Natural Gas, Forced Air | |
| 08035359 | |
| 0701222080150000 |
Nearby Schools
| NAME: | DISTRICT: | DISTANCE: | |
|---|---|---|---|
|
Grade School
Graham Elementary School |
204 | — | |
|
Middle School
Crone Middle School |
204 | Not in DB | |
|
High School
Neuqua Valley High School |
204 | Not in DB | |
Property History
| DATE: | EVENT: | PRICE: | SOURCE: |
|---|---|---|---|
| 30 May, 2012 | Sold | $359,500 | MRED MLS |
| 7 Apr, 2012 | Under contract | $369,900 | MRED MLS |
| 5 Apr, 2012 | Listed for sale | $369,900 | MRED MLS |
Sorry, we are updating photos, please update this page in 15 minutes
Room Specifics
All Bedroom Info:
Total Bedrooms: 4
Bedrooms Above Ground: 4
Bedrooms Below Ground: 0
Total Bedrooms: 4
Bedrooms Above Ground: 4
Bedrooms Below Ground: 0
Second Bedroom Info:
Dimensions: —
Location: —Dimensions: —
Floor Type: Carpet
Third Bedroom Info:
Dimensions: —
Location: —Dimensions: —
Floor Type: Carpet
Fourth Bedroom Info:
Dimensions: —
Location: —Dimensions: —
Floor Type: Carpet
Bathroom Info:
Full Bathrooms: 3
Partial Bathrooms: 1Full Bathrooms: 3
Bathroom Amenities: Whirlpool, Separate Shower, Double Sink
Bathroom in Basement: 0
Dining Room Info:
Dimensions: —
Location: —Dimensions: —
Floor Type: Carpet
Kitchen Info:
Dimensions: —
Location: —Dimensions: —
Floor Type: Hardwood
Features: Eating Area-Table Space, Island, Pantry-Closet
Living Room Info:
Dimensions: —
Location: —Dimensions: —
Floor Type: Carpet
Family Room Info:
Dimensions: —
Location: —Dimensions: —
Floor Type: Carpet
Additional Rooms Info:
Rooms: No additional rooms
Basement: PartialRooms: No additional rooms
Other Specifics
| 3 | |
| Concrete Perimeter | |
| Garage | |
| — | |
| — | |
| — | |
| — | |
| — | |
| 80X143 | |
| — | |
| Full | |
| Vaulted/Cathedral Ceilings, Hardwood Floors, First Floor Laundry | |
| Double Oven, Microwave, Dishwasher, Refrigerator, Washer, Dryer, Disposal, Stainless Steel Appliance(s) | |
| Not in DB | |
| Sidewalks, Street Lights | |
| — | |
| Gas Log, Gas Starter |
Tax History
| Year | Property Taxes |
|---|---|
| 2012 | $8,769 |
Contact Agent
Nearby Similar Homes
2643 Lawlor Lane, Naperville, Illinois 60564
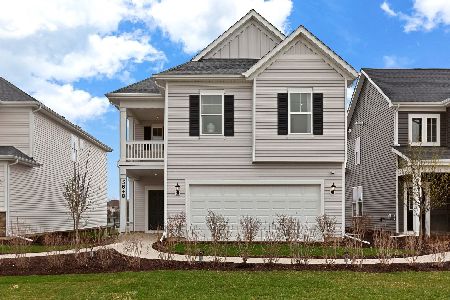
For Sale
$552,198
4 beds / 3.0 baths / 2,567 ft2
Single Family / Built: 2026
14
2223 Spartina Lane, Naperville, Illinois 60564
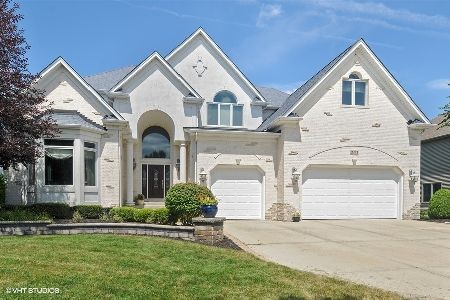
For Sale
$995,000
4 beds / 5.1 baths / 4,229 ft2
Single Family / Built: 2006
11
5840 Hawkweed Drive, Naperville, Illinois 60564
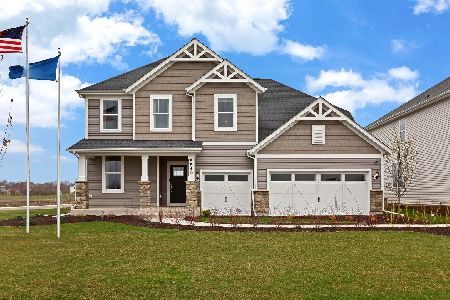
For Sale
$820,021
4 beds / 2.1 baths / 3,300 ft2
Single Family / Built: 2026
55
5848 Hawkweed Drive, Naperville, Illinois 60564
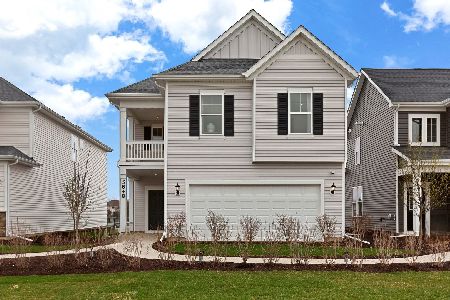
For Sale
$599,990
4 beds / 3.0 baths / 2,421 ft2
Single Family / Built: 2026
59
5327 Velvet Bent Court, Naperville, Illinois 60564
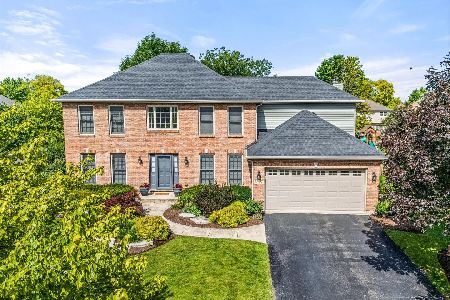
For Sale
$730,000
4 beds / 2.1 baths / 2,568 ft2
Single Family / Built: 1998
17
2647 Lupine Circle, Naperville, Illinois 60564
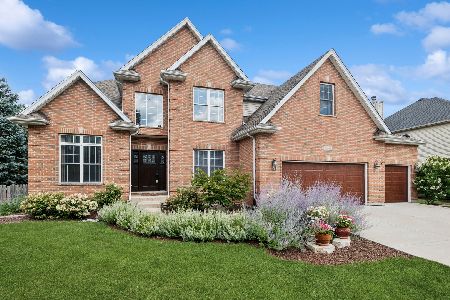
For Sale
$749,900
5 beds / 3.1 baths / 3,286 ft2
Single Family / Built: 2002
47
Nearby Sold Comparables


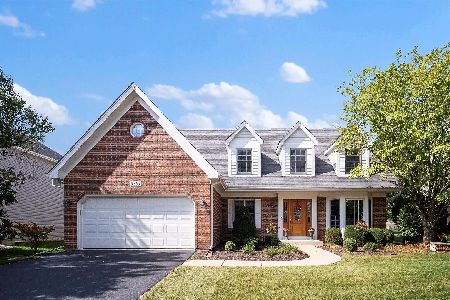
Contact Agent
Listing Provided By
john greene Realtor
