

534 2nd Avenue, Ottawa, Illinois 61350
$198,000
|
Sold
|
|
| Status: | Closed |
| Sqft: | 0 |
| Cost/Sqft: | — |
| Beds: | 4 |
| Baths: | 3 |
| Year Built: | — |
| Property Taxes: | $358 |
| Days On Market: | 2590 |
| Lot Size: | 0,17 |
Description
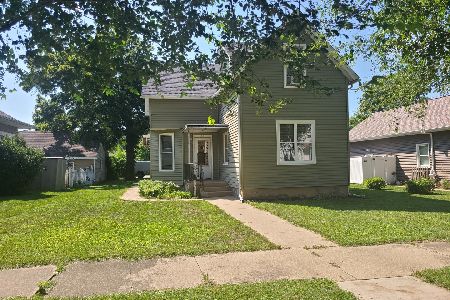
Old meets new in this completely remodeled and updated classic. Walk in to the open floor plan and fall in love. Kitchen is all new soft close cabinetry, New Stainless Steel Appliances, Butcher Block Island, and a walk in pantry. The gas fireplace will quickly become a gathering spot for your family and friends. Large Main floor laundry/Mud Room. Beautiful Main Floor Master Suite with a private escape to the back deck. Double bowl Vanity, Custom tile Shower. On the 2nd level you will discover 3 additional bedrooms and a full bath. Detached oversized 2 car garage is 24x24 built in 2019. Roof, Siding, and gutters 2019, HVAC 2019, WH 2019, 100 Amp Breaker with new wiring and plumbing throughout the entire home. USDA/VA/FHA Welcome. All information deemed reliable but not guaranteed.
Property Specifics
| Single Family | |
| — | |
| — | |
| — | |
| Full | |
| — | |
| No | |
| 0.17 |
| La Salle | |
| — | |
| — / Not Applicable | |
| None | |
| Public | |
| Public Sewer | |
| 10518247 | |
| 2213108006 |
Nearby Schools
| NAME: | DISTRICT: | DISTANCE: | |
|---|---|---|---|
|
High School
Ottawa Township High School |
140 | Not in DB | |
Property History
| DATE: | EVENT: | PRICE: | SOURCE: |
|---|---|---|---|
| 13 Dec, 2019 | Sold | $198,000 | MRED MLS |
| 9 Oct, 2019 | Under contract | $205,000 | MRED MLS |
| 14 Sep, 2019 | Listed for sale | $205,000 | MRED MLS |
| 24 Sep, 2026 | Sold | $280,000 | MRED MLS |
| 19 Aug, 2026 | Under contract | $285,000 | MRED MLS |
| — | Last price change | $298,000 | MRED MLS |
| 6 Aug, 2026 | Listed for sale | $298,000 | MRED MLS |
Room Specifics
Total Bedrooms: 4
Bedrooms Above Ground: 4
Bedrooms Below Ground: 0
Dimensions: —
Floor Type: —
Dimensions: —
Floor Type: —
Dimensions: —
Floor Type: —
Full Bathrooms: 3
Bathroom Amenities: Whirlpool,Double Sink
Bathroom in Basement: 0
Rooms: No additional rooms
Basement Description: Unfinished
Other Specifics
| 2 | |
| — | |
| — | |
| Deck, Porch | |
| — | |
| 60X120 | |
| — | |
| Full | |
| First Floor Bedroom, First Floor Laundry, First Floor Full Bath | |
| — | |
| Not in DB | |
| Sidewalks, Street Lights, Street Paved | |
| — | |
| — | |
| Gas Log, Gas Starter |
Tax History
| Year | Property Taxes |
|---|---|
| 2019 | $358 |
| 2026 | $8,853 |
Contact Agent
Nearby Similar Homes
Nearby Sold Comparables

Contact Agent
Listing Provided By
HomeSmart Realty Group
