

534 Sweet Clover Road, Round Lake, Illinois 60073
Subdivision > Bright Meadows
Sorry, we are updating photos, please update this page in 15 minutes
$199,500
|
Sold
|
|
| Status: | Closed |
| Sqft: | 2,032 |
| Cost/Sqft: | $108 |
| Beds: | 4 |
| Baths: | 3 |
| Year Built: | 1998 |
| Property Taxes: | $8,285 |
| Days On Market: | 4966 |
| Lot Size: | 0,20 |
Description
Beautiful home, recently renovated. The kitchen is a gourmets dream with granite counter tops, stain less steel appliances, island, rich wood cabinets, ceramic floor, pantry and more. The baths are beautiful with granite counter tops, patterned ceramic floors and tub enclosures. Almost new everything! two story entry, fenced yard, ready to move in! it will not last long!
Property Specifics
| Single Family | |
| — | |
| — | |
| 1998 | |
| Full | |
| Vinyl Siding | |
| Asphalt | |
| — | |
| No | |
| 0.2 |
| Lake | |
| Bright Meadows | |
| 0 / Not Applicable | |
| None | |
| Public | |
| Public Sewer | |
| Central Air | |
| Natural Gas, Forced Air | |
| 08300542 | |
| 06321010310000 |
Property History
| DATE: | EVENT: | PRICE: | SOURCE: |
|---|---|---|---|
| 13 Jul, 2011 | Sold | $84,000 | MRED MLS |
| 21 Jun, 2011 | Under contract | $85,500 | MRED MLS |
| — | Last price change | $97,900 | MRED MLS |
| 18 Apr, 2011 | Listed for sale | $97,900 | MRED MLS |
| 8 Dec, 2011 | Sold | $179,000 | MRED MLS |
| 12 Oct, 2011 | Under contract | $179,900 | MRED MLS |
| 3 Oct, 2011 | Listed for sale | $179,900 | MRED MLS |
| 31 May, 2013 | Sold | $199,500 | MRED MLS |
| 10 Apr, 2013 | Under contract | $219,900 | MRED MLS |
| 25 Mar, 2013 | Listed for sale | $219,900 | MRED MLS |
| 10 Apr, 2015 | Sold | $207,000 | MRED MLS |
| 17 Feb, 2015 | Under contract | $215,000 | MRED MLS |
| — | Last price change | $219,000 | MRED MLS |
| 19 Sep, 2014 | Listed for sale | $219,000 | MRED MLS |
| 16 Nov, 2020 | Sold | $235,000 | MRED MLS |
| 2 Oct, 2020 | Under contract | $234,000 | MRED MLS |
| 13 Sep, 2020 | Listed for sale | $234,000 | MRED MLS |
Sorry, we are updating photos, please update this page in 15 minutes
Room Specifics
All Bedroom Info:
Total Bedrooms: 4
Bedrooms Above Ground: 4
Bedrooms Below Ground: 0
Total Bedrooms: 4
Bedrooms Above Ground: 4
Bedrooms Below Ground: 0
Second Bedroom Info:
Dimensions: —
Location: —Dimensions: —
Floor Type: Carpet
Third Bedroom Info:
Dimensions: —
Location: —Dimensions: —
Floor Type: Carpet
Fourth Bedroom Info:
Dimensions: —
Location: —Dimensions: —
Floor Type: Carpet
Bathroom Info:
Full Bathrooms: 3
Partial Bathrooms: 1Full Bathrooms: 3
Bathroom Amenities: Soaking Tub
Bathroom in Basement: 1
Dining Room Info:
Dimensions: —
Location: —Dimensions: —
Floor Type: Carpet
Kitchen Info:
Dimensions: —
Location: —Dimensions: —
Floor Type: Ceramic Tile
Features: Eating Area-Breakfast Bar, Eating Area-Table Space, Island, Pantry-Closet
Laundry Room Info:
Dimensions: —
Location: —Dimensions: —
Floor Type: Ceramic Tile
Living Room Info:
Dimensions: —
Location: —Dimensions: —
Floor Type: Carpet
Family Room Info:
Dimensions: —
Location: —Dimensions: —
Floor Type: Carpet
Additional Rooms Info:
Rooms: Foyer
Basement: FullRooms: Foyer
Other Specifics
| 2 | |
| Concrete Perimeter | |
| Garage | |
| — | |
| — | |
| — | |
| — | |
| Fenced Yard | |
| 85X125 | |
| Unfinished | |
| Full | |
| First Floor Laundry | |
| Range, Microwave, Dishwasher, Refrigerator, Disposal, Stainless Steel Appliance(s) | |
| Not in DB | |
| Sidewalks, Street Paved | |
| — | |
| Wood Burning, Gas Log |
Tax History
| Year | Property Taxes |
|---|---|
| 2011 | $7,802 |
| 2013 | $8,285 |
| 2015 | $7,801 |
| 2020 | $7,980 |
Contact Agent
Nearby Similar Homes
219 Primrose Lane, Round Lake, Illinois 60073
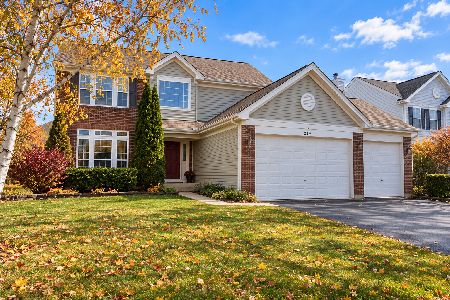
For Sale
$340,000
4 beds / 2.1 baths / 2,900 ft2
Single Family / Built: 1995
15
168 Osage Court, Round Lake, Illinois 60073
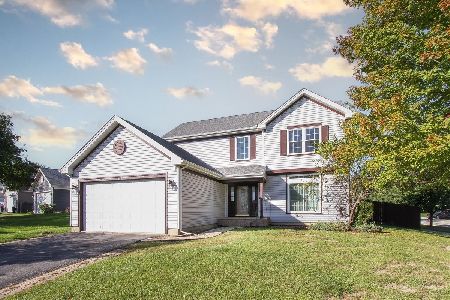
For Sale
$370,000
3 beds / 2.1 baths / 1,664 ft2
Single Family / Built: 1996
22
414 Park Avenue, Round Lake, Illinois 60073
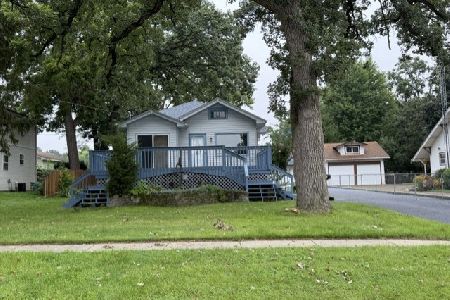
For Sale
$317,000
2 beds / 1.1 baths / 2,216 ft2
Single Family / Built: 1927
31
Nearby Sold Comparables
534 Sweet Clover Road, Round Lake, Illinois 60073

Sold
$85,500
4 beds / 2.2 baths / 2,032 ft2
Single Family / Built: 1998
5673
534 Sweet Clover Road, Round Lake, Illinois 60073
Sold
$179,900
4 beds / 2.1 baths / 2,032 ft2
Single Family / Built: 1998
5505


384 Clearview Circle, Round Lake, Illinois 60073
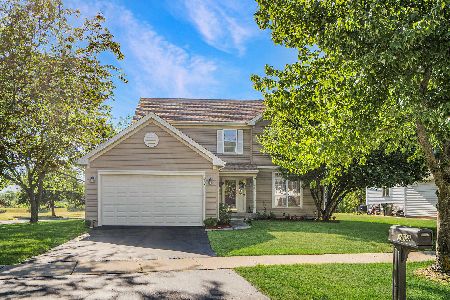
Sold
$330,000
3 beds / 2.1 baths / 1,679 ft2
Single Family / Built: 1996
112
Contact Agent
Listing Provided By
RE/MAX United
