

534 Walnut Street, Batavia, Illinois 60510
Sorry, we are updating photos, please update this page in 15 minutes
$408,000
|
Sold
|
|
| Status: | Closed |
| Sqft: | 2,786 |
| Cost/Sqft: | $152 |
| Beds: | 4 |
| Baths: | 3 |
| Year Built: | 2007 |
| Property Taxes: | $6,896 |
| Days On Market: | 4176 |
| Lot Size: | 0,00 |
Description
Stunning craftsmanship showcased in this completely custom renovation. Family room w/ fireplace, opens to the gourmet kitchen w/ maple cabinets, granite, stainless steel apps, island w/ breakfast bar, & table space. The master suite features tray ceiling, walk-in closet, luxury bath, separate shower, & double sink. Addtl. perks: Jack-&-Jill bath, basement roughed-in, hardie exterior, corner lot next to park, & more!
Property Specifics
| Single Family | |
| — | |
| Queen Anne | |
| 2007 | |
| Full | |
| — | |
| No | |
| 0 |
| Kane | |
| — | |
| 0 / Not Applicable | |
| None | |
| Public | |
| Public Sewer | |
| 08897697 | |
| 1222353001 |
Nearby Schools
| NAME: | DISTRICT: | DISTANCE: | |
|---|---|---|---|
|
Grade School
Alice Gustafson Elementary Schoo |
101 | — | |
|
Middle School
Sam Rotolo Middle School Of Bat |
101 | Not in DB | |
|
High School
Batavia Sr High School |
101 | Not in DB | |
Property History
| DATE: | EVENT: | PRICE: | SOURCE: |
|---|---|---|---|
| 10 Jul, 2015 | Sold | $408,000 | MRED MLS |
| 21 May, 2015 | Under contract | $424,000 | MRED MLS |
| 21 Apr, 2015 | Listed for sale | $424,000 | MRED MLS |
| 1 Jul, 2026 | Sold | $625,000 | MRED MLS |
| 12 May, 2026 | Under contract | $625,000 | MRED MLS |
| 12 May, 2026 | Listed for sale | $625,000 | MRED MLS |
Sorry, we are updating photos, please update this page in 15 minutes
Room Specifics
All Bedroom Info:
Total Bedrooms: 4
Bedrooms Above Ground: 4
Bedrooms Below Ground: 0
Total Bedrooms: 4
Bedrooms Above Ground: 4
Bedrooms Below Ground: 0
Second Bedroom Info:
Dimensions: —
Location: —Dimensions: —
Floor Type: Carpet
Third Bedroom Info:
Dimensions: —
Location: —Dimensions: —
Floor Type: Carpet
Fourth Bedroom Info:
Dimensions: —
Location: —Dimensions: —
Floor Type: Carpet
Bathroom Info:
Full Bathrooms: 3
Partial Bathrooms: 1Full Bathrooms: 3
Bathroom Amenities: Whirlpool,Separate Shower,Double Sink
Bathroom in Basement: 0
Additional Rooms Info:
Rooms: Den,Foyer
Basement: FullRooms: Den,Foyer
Basement Description: Unfinished,Bathroom Rough-In
Other Specifics
| 2 | |
| Concrete Perimeter,Stone | |
| Asphalt | |
| Deck, Porch | |
| Corner Lot,Landscaped,Park Adjacent | |
| 54X142 | |
| Full,Unfinished | |
| Full | |
| Hardwood Floors, First Floor Laundry | |
| Range, Microwave, Dishwasher, Refrigerator, Disposal | |
| Not in DB | |
| Sidewalks, Street Lights, Street Paved | |
| — | |
| — | |
| Gas Log, Gas Starter |
Tax History
| Year | Property Taxes |
|---|---|
| 2015 | $6,896 |
| 2026 | $14,175 |
Contact Agent
Nearby Similar Homes
512 Blaine Street, Batavia, Illinois 60510
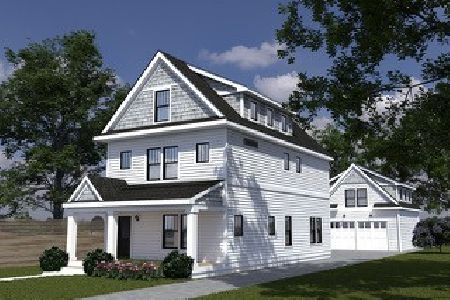
For Sale
$650,000
4 beds / 3.1 baths / 2,902 ft2
Single Family / Built: 2026
171
320 Morton Street, Batavia, Illinois 60510
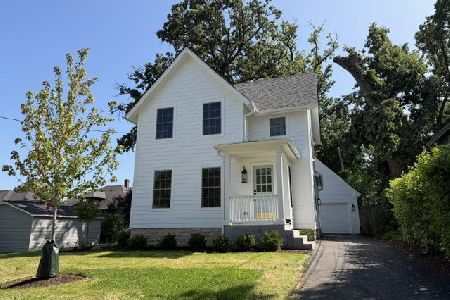
For Sale
$449,500
3 beds / 1.1 baths / 1,137 ft2
Single Family / Built: —
12
1007 Harrison Street, Batavia, Illinois 60510
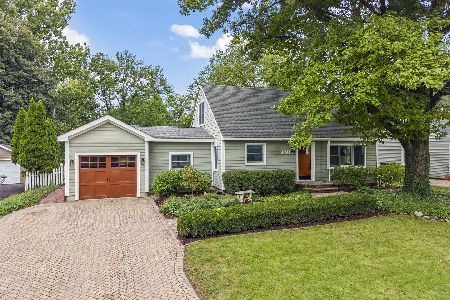
For Sale
$389,900
3 beds / 1.1 baths / 1,597 ft2
Single Family / Built: 1945
2
345 Main Street, Batavia, Illinois 60510
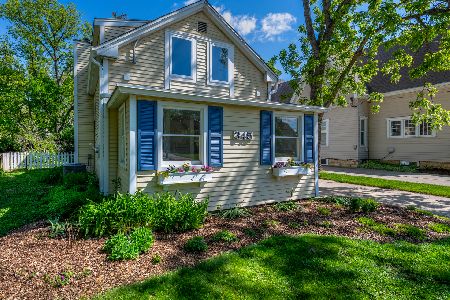
For Sale
$429,500
3 beds / 2.0 baths / 1,600 ft2
Single Family / Built: 1885
67
1191 Batavia Avenue, Batavia, Illinois 60510

For Sale
$465,000
3 beds / 2.0 baths / 1,739 ft2
Single Family / Built: 1956
1
1184 Batavia Avenue, Batavia, Illinois 60510
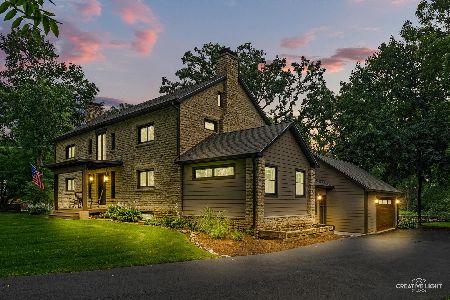
For Sale
$795,000
5 beds / 3.0 baths / 3,288 ft2
Single Family / Built: 1911
22
Nearby Sold Comparables
534 Walnut Street, Batavia, Illinois 60510
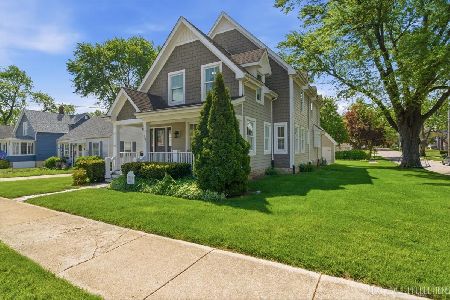
Sold
$625,000
4 beds / 2.1 baths / 2,786 ft2
Single Family / Built: 2007
137
530 Walnut Street, Batavia, Illinois 60510

Sold
$189,000
3 beds / 1.1 baths / 1,632 ft2
Single Family / Built: 1946
4016
518 Jackson Street, Batavia, Illinois 60510

Sold
$225,000
2 beds / 2.0 baths / 932 ft2
Single Family / Built: 1940
2355
524 Walnut Street, Batavia, Illinois 60510
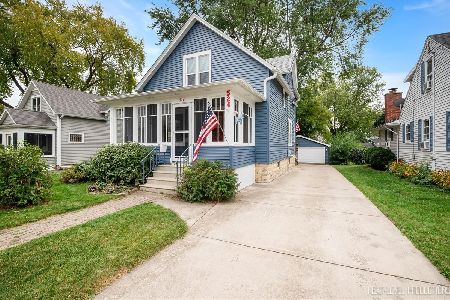
Sold
$359,900
3 beds / 2.1 baths / 1,352 ft2
Single Family / Built: 1900
371
533 Blaine Street, Batavia, Illinois 60510
Sold
$89,900
2 beds / 1.0 baths / 1,045 ft2
Single Family / Built: 1900
3850
533 Blaine Street, Batavia, Illinois 60510
Sold
$259,900
3 beds / 2.0 baths / 1,395 ft2
Single Family / Built: 1900
3699
Contact Agent
Listing Provided By
Baird & Warner
