

5340 Crescent Lane, Oak Forest, Illinois 60452
Subdivision > Shade Tree
Sorry, we are updating photos, please update this page in 15 minutes
$100,000
|
Sold
|
|
| Status: | Closed |
| Sqft: | 1,000 |
| Cost/Sqft: | $108 |
| Beds: | 2 |
| Baths: | 1 |
| Year Built: | 1977 |
| Property Taxes: | $2,756 |
| Days On Market: | 5085 |
| Lot Size: | 0,00 |
Description
This lovely ranch condo is move in ready. Recently updated kitchen and bath. New carpet, hardwood floor and ceramic tile throughout. Fresh paint. Walking distance to local high school. Three bedrooms, fully finished basement, tiled finished laundry room, all appliances. A second half bath is rough started.Please take a look at this unit, you wont be disappointed.
Property Specifics
| Condos/Townhomes | |
| 1 | |
| — | |
| 1977 | |
| Full | |
| Vinyl Siding, Clad Trim | |
| Asphalt | |
| — | |
| No | |
| — |
| Cook | |
| Shade Tree | |
| 159 / Monthly | |
| Insurance, Lawn Care, Scavenger, Snow Removal | |
| Lake Michigan | |
| Public Sewer | |
| Central Air | |
| Natural Gas, Forced Air | |
| 08231776 | |
| 28161110401036 |
Nearby Schools
| NAME: | DISTRICT: | DISTANCE: | |
|---|---|---|---|
|
High School
Oak Forest High School |
228 | Not in DB | |
Property History
| DATE: | EVENT: | PRICE: | SOURCE: |
|---|---|---|---|
| 1 Aug, 2013 | Sold | $100,000 | MRED MLS |
| 12 May, 2013 | Under contract | $107,900 | MRED MLS |
| — | Last price change | $112,900 | MRED MLS |
| 6 Dec, 2012 | Listed for sale | $127,900 | MRED MLS |
| 28 Jul, 2023 | Sold | $175,000 | MRED MLS |
| 14 Jun, 2023 | Under contract | $165,000 | MRED MLS |
| 5 Jun, 2023 | Listed for sale | $165,000 | MRED MLS |
| 24 Nov, 2025 | Sold | $218,000 | MRED MLS |
| 14 Oct, 2025 | Under contract | $218,000 | MRED MLS |
| 7 Oct, 2025 | Listed for sale | $218,000 | MRED MLS |
Sorry, we are updating photos, please update this page in 15 minutes
Room Specifics
All Bedroom Info:
Total Bedrooms: 3
Bedrooms Above Ground: 2
Bedrooms Below Ground: 1
Total Bedrooms: 3
Bedrooms Above Ground: 2
Bedrooms Below Ground: 1
Second Bedroom Info:
Dimensions: —
Location: —Dimensions: —
Floor Type: Carpet
Third Bedroom Info:
Dimensions: —
Location: —Dimensions: —
Floor Type: Ceramic Tile
Bathroom Info:
Full Bathrooms: 1
Partial Bathrooms: 0Full Bathrooms: 1
Bathroom Amenities: —
Bathroom in Basement: 0
Dining Room Info:
Dimensions: —
Location: —Dimensions: —
Floor Type: Wood Laminate
Kitchen Info:
Dimensions: —
Location: —Dimensions: —
Floor Type: Wood Laminate
Features: Galley
Laundry Room Info:
Dimensions: —
Location: —Dimensions: —
Floor Type: Other
Living Room Info:
Dimensions: —
Location: —Dimensions: —
Floor Type: Carpet
Additional Rooms Info:
Rooms: No additional rooms
Basement: FullRooms: No additional rooms
Other Specifics
| 1 | |
| Concrete Perimeter | |
| Garage, Space/s | |
| — | |
| — | |
| — | |
| Patio, Storms/Screens, End Unit, Cable Access | |
| Common Grounds, Landscaped | |
| COMMON | |
| — | |
| None | |
| First Floor Bedroom, Laundry Hook-Up in Unit | |
| Range, Microwave, Dishwasher, Refrigerator, Washer, Dryer, Disposal | |
| Not in DB | |
| — | |
| Bike Room/Bike Trails | |
| — |
Tax History
| Year | Property Taxes |
|---|---|
| 2013 | $2,756 |
| 2023 | $1,857 |
| 2025 | $2,456 |
Contact Agent
Nearby Similar Homes
5329 Woodland Drive, Oak Forest, Illinois 60452
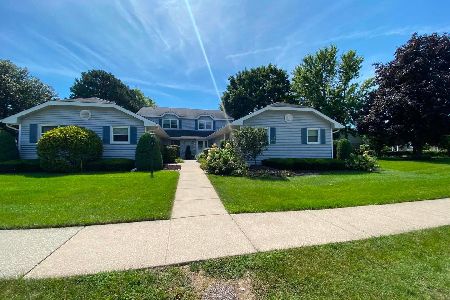
For Sale
$289,900
2 beds / 1.1 baths / 1,100 ft2
Condos/Townhomes / Built: 1993
75
15340 Holly Court, Oak Forest, Illinois 60452

For Sale
$195,000
2 beds / 1.0 baths / 900 ft2
Condos/Townhomes / Built: 1992
18
Nearby Sold Comparables
5340 Crescent Lane, Oak Forest, Illinois 60452

Sold
$88,000
2 beds / 1.0 baths / 0 ft2
Condos/Townhomes / Built: —
4105


5340 Crescent Lane, Oak Forest, Illinois 60452
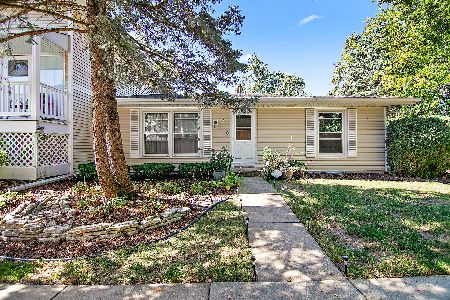
Sold
$218,000
2 beds / 2.0 baths / 1,350 ft2
Condos/Townhomes / Built: 1993
397
Contact Agent
Listing Provided By
Kale Realty
