

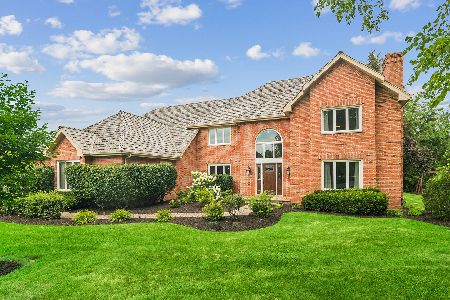
5340 Prairie Crossing, Long Grove, Illinois 60047
Subdivision > Estates Of Oak Hills
Sorry, we are updating photos, please update this page in 15 minutes
$545,000
|
Sold
|
|
| Status: | Closed |
| Sqft: | 3,958 |
| Cost/Sqft: | $152 |
| Beds: | 4 |
| Baths: | 5 |
| Year Built: | 1989 |
| Property Taxes: | $17,796 |
| Days On Market: | 5820 |
| Lot Size: | 0,93 |
Description
YOU'LL BE IMPRESSED W/THIS LOVELY BRICK HOME LOCATED ON A PRIVATE IRON-FENCED ACRE LOT! 2STY ENTRY! FORMAL LR/DR! 2STY FAMRM W/FPLC & WET BAR NICHE! 1ST FLR DEN/IN-LAW ARRANGEMENT W/FULL BATH! SPACIOUS EAT-IN KIT W/LRG ISLD, SLATE CNTRS, & NEWR REF/DW/COOKTOP! ULTRA MSTR BATH W/SKYLTS, WHRPL/SEP SHWR & 2 WALK-IN CLOSETS! FNSHD BSMT W/GUEST SUITE, REC AREA W/BAR & EXERCISE RM! DISTRICT 96 & STEVENSON HS!
Property Specifics
| Single Family | |
| — | |
| Georgian | |
| 1989 | |
| Full | |
| Brick | |
| Shake | |
| CUSTOM | |
| No | |
| 0.93 |
| Lake | |
| Estates Of Oak Hills | |
| 295 / Annual | |
| Other | |
| Private Well | |
| Public Sewer | |
| Central Air, Zoned | |
| Natural Gas, Forced Air, Zoned | |
| 07680640 | |
| 15201010280000 |
Nearby Schools
| NAME: | DISTRICT: | DISTANCE: | |
|---|---|---|---|
|
Grade School
Country Meadows Elementary Schoo |
96 | — | |
|
Middle School
Woodlawn Middle School |
96 | Not in DB | |
|
High School
Adlai E Stevenson High School |
125 | Not in DB | |
Property History
| DATE: | EVENT: | PRICE: | SOURCE: |
|---|---|---|---|
| 8 Jun, 2011 | Sold | $545,000 | MRED MLS |
| 14 Apr, 2011 | Under contract | $600,000 | MRED MLS |
| — | Last price change | $624,900 | MRED MLS |
| 19 Nov, 2010 | Listed for sale | $649,000 | MRED MLS |
Sorry, we are updating photos, please update this page in 15 minutes
Room Specifics
All Bedroom Info:
Total Bedrooms: 5
Bedrooms Above Ground: 4
Bedrooms Below Ground: 1
Total Bedrooms: 5
Bedrooms Above Ground: 4
Bedrooms Below Ground: 1
Second Bedroom Info:
Dimensions: —
Location: —Dimensions: —
Floor Type: Carpet
Third Bedroom Info:
Dimensions: —
Location: —Dimensions: —
Floor Type: Carpet
Fourth Bedroom Info:
Dimensions: —
Location: —Dimensions: —
Floor Type: Carpet
Bathroom Info:
Full Bathrooms: 5
Partial Bathrooms: 1Full Bathrooms: 5
Bathroom Amenities: Whirlpool, Separate Shower, Double Sink
Bathroom in Basement: 1
Dining Room Info:
Dimensions: —
Location: —Dimensions: —
Floor Type: Carpet
Kitchen Info:
Dimensions: —
Location: —Dimensions: —
Floor Type: Ceramic Tile
Features: Eating Area-Table Space, Island, Pantry-Closet
Living Room Info:
Dimensions: —
Location: —Dimensions: —
Floor Type: Hardwood
Family Room Info:
Dimensions: —
Location: —Dimensions: —
Floor Type: Carpet
Additional Rooms Info:
Rooms: Bedroom 5, Den, Exercise Room, Recreation Room
Basement: FullRooms: Bedroom 5, Den, Exercise Room, Recreation Room
Other Specifics
| 3 | |
| Concrete Perimeter | |
| Garage | |
| — | |
| — | |
| — | |
| Deck, In Ground Pool | |
| Landscaped, Fenced Yard | |
| APPX 191X170X43.94 | |
| Unfinished | |
| Full | |
| Vaulted/Cathedral Ceilings, Skylight(s), Bar-Wet, In-Law Arrangement, First Floor Laundry, First Floor Full Bath | |
| Double Oven, Microwave, Dishwasher, Refrigerator, Disposal | |
| Not in DB | |
| Street Paved | |
| — | |
| Wood Burning, Gas Log, Gas Starter |
Tax History
| Year | Property Taxes |
|---|---|
| 2011 | $17,796 |
Contact Agent
Nearby Similar Homes
Nearby Sold Comparables
5340 Prairie Crossing, Long Grove, Illinois 60047
Sold
$849,000
4 beds / 4.1 baths / 3,958 ft2
Single Family / Built: 1989
105


Contact Agent
Listing Provided By
RE/MAX Suburban
