

5356 Oak Grove Drive, Long Grove, Illinois 60047
Subdivision > Oak Hills
Sorry, we are updating photos, please update this page in 15 minutes
$520,000
|
Sold
|
|
| Status: | Closed |
| Sqft: | 3,352 |
| Cost/Sqft: | $164 |
| Beds: | 5 |
| Baths: | 4 |
| Year Built: | 1987 |
| Property Taxes: | $16,502 |
| Days On Market: | 4129 |
| Lot Size: | 1,05 |
Description
We've been refreshed! Wallpaper has been removed from most rooms, new paint in most rooms, new carpeting everywhere. We're ready to have new owners. Newer roof, newer A/C, 2 newer water softeners, newer windows, large deck looks like new. Hardwood in living, dining, kitchen and family rooms. 1st floor office could be bedroom with full bath. Master is large and has adjacent sitting room. Full finished basement with bedroom and full bath. Large, private backyard. Award winning District 96 and Stevenson High School.
Property Specifics
| Single Family | |
| — | |
| Colonial | |
| 1987 | |
| Full | |
| Brick, Cedar | |
| — | |
| CUSTOM | |
| No | |
| 1.05 |
| Lake | |
| Oak Hills | |
| 80 / Annual | |
| None | |
| Private Well | |
| Public Sewer | |
| Central Air | |
| Natural Gas, Forced Air | |
| 08974942 | |
| 15201020100000 |
Nearby Schools
| NAME: | DISTRICT: | DISTANCE: | |
|---|---|---|---|
|
High School
Adlai E Stevenson High School |
125 | Not in DB | |
Property History
| DATE: | EVENT: | PRICE: | SOURCE: |
|---|---|---|---|
| 16 May, 2016 | Sold | $520,000 | MRED MLS |
| 5 Apr, 2016 | Under contract | $549,900 | MRED MLS |
| — | Last price change | $565,000 | MRED MLS |
| 7 Jul, 2015 | Listed for sale | $599,000 | MRED MLS |
Sorry, we are updating photos, please update this page in 15 minutes
Room Specifics
All Bedroom Info:
Total Bedrooms: 5
Bedrooms Above Ground: 5
Bedrooms Below Ground: 0
Total Bedrooms: 5
Bedrooms Above Ground: 5
Bedrooms Below Ground: 0
Second Bedroom Info:
Dimensions: —
Location: —Dimensions: —
Floor Type: Carpet
Third Bedroom Info:
Dimensions: —
Location: —Dimensions: —
Floor Type: Carpet
Fourth Bedroom Info:
Dimensions: —
Location: —Dimensions: —
Floor Type: Carpet
Bathroom Info:
Full Bathrooms: 4
Partial Bathrooms: 0Full Bathrooms: 4
Bathroom Amenities: Whirlpool, Separate Shower, Double Sink
Bathroom in Basement: 1
Dining Room Info:
Dimensions: —
Location: —Dimensions: —
Floor Type: Hardwood
Kitchen Info:
Dimensions: —
Location: —Dimensions: —
Floor Type: Hardwood
Features: Eating Area-Table Space, Island
Laundry Room Info:
Dimensions: —
Location: —Dimensions: —
Floor Type: Vinyl
Living Room Info:
Dimensions: —
Location: —Dimensions: —
Floor Type: Hardwood
Family Room Info:
Dimensions: —
Location: —Dimensions: —
Floor Type: Hardwood
Additional Rooms Info:
Rooms: Bedroom 5, Loft, Office, Recreation Room, Sitting Room
Basement: FullRooms: Bedroom 5, Loft, Office, Recreation Room, Sitting Room
Other Specifics
| 3 | |
| Concrete Perimeter | |
| Garage | |
| — | |
| — | |
| — | |
| Deck, Storms/Screens | |
| Landscaped | |
| 176 X 227 X 192 X 285 | |
| — | |
| Full | |
| Vaulted/Cathedral Ceilings, Skylight(s), Bar-Wet, Hardwood Floors, First Floor Bedroom, First Floor Full Bath | |
| Double Oven, Microwave, Dishwasher, Refrigerator, Washer, Dryer | |
| Not in DB | |
| — | |
| — | |
| Gas Log, Gas Starter |
Tax History
| Year | Property Taxes |
|---|---|
| 2016 | $16,502 |
Contact Agent
Nearby Similar Homes
Nearby Sold Comparables
5358 Oak Grove Drive, Long Grove, Illinois 60047
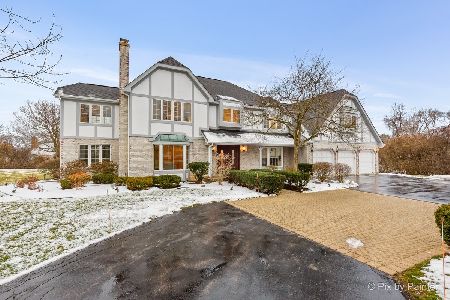
Sold
$925,000
4 beds / 4.1 baths / 4,550 ft2
Single Family / Built: 1987
657
5345 Prairie Crossing Court, Long Grove, Illinois 60047

Sold
$494,900
4 beds / 2.1 baths / 0 ft2
Single Family / Built: 1985
6314
5345 Prairie Crossing Court, Long Grove, Illinois 60047
Sold
$500,000
4 beds / 3.1 baths / 3,500 ft2
Single Family / Built: 1985
5583
5340 Prairie Crossing, Long Grove, Illinois 60047
Sold
$600,000
4 beds / 4.1 baths / 3,958 ft2
Single Family / Built: 1989
5820
5340 Prairie Crossing, Long Grove, Illinois 60047
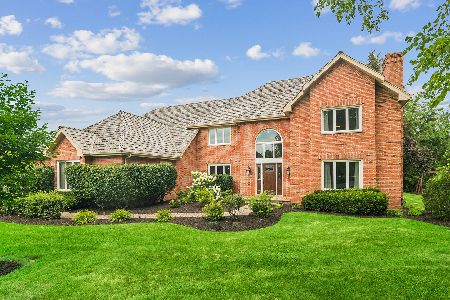
Sold
$849,000
4 beds / 4.1 baths / 3,958 ft2
Single Family / Built: 1989
105
Contact Agent
Listing Provided By
Weichert Realtors-McKee Real Estate
