

5345 Latrobe Avenue, Jefferson Park, Chicago, Illinois 60630
Sorry, we are updating photos, please update this page in 15 minutes
$275,000
|
Sold
|
|
| Status: | Closed |
| Sqft: | 0 |
| Cost/Sqft: | — |
| Beds: | 4 |
| Baths: | 2 |
| Year Built: | — |
| Property Taxes: | $4,604 |
| Days On Market: | 2485 |
| Lot Size: | 0,05 |
Description
Spacious four bedrooms and 2 bath located in Jefferson Park/Forest Glen area. Kitchen updated with all NEW SS appliances,granite counters , water heater (2019), new tear off roof (2018) AC (2017). Steps to Forest Glen Metra station and a short walk to Jefferson Park transit center Blue Line/Metra.. excellent Beaubien Elementary and Taft High School District . NO GARAGE OR DRIVE WAY, BUT LOT OF STREET PARKING AVAILABLE. MOTIVATED SELLER
Property Specifics
| Single Family | |
| — | |
| Bungalow | |
| — | |
| Full | |
| Brick | |
| — | |
| — | |
| No | |
| 0.05 |
| Cook | |
| — | |
| — / Not Applicable | |
| None | |
| Lake Michigan | |
| Public Sewer | |
| Central Air | |
| Natural Gas, Forced Air | |
| 10619177 | |
| 13092150160000 |
Nearby Schools
| NAME: | DISTRICT: | DISTANCE: | |
|---|---|---|---|
|
Grade School
Beaubien Elementary School |
299 | — | |
|
Middle School
Beaubien Elementary School |
299 | Not in DB | |
Property History
| DATE: | EVENT: | PRICE: | SOURCE: |
|---|---|---|---|
| 1 Apr, 2020 | Sold | $275,000 | MRED MLS |
| 5 Mar, 2020 | Under contract | $288,800 | MRED MLS |
| — | Last price change | $288,900 | MRED MLS |
| 25 Jan, 2020 | Listed for sale | $289,000 | MRED MLS |
| 6 Feb, 2024 | Sold | $360,000 | MRED MLS |
| 22 Dec, 2023 | Under contract | $375,000 | MRED MLS |
| — | Last price change | $389,000 | MRED MLS |
| 16 Nov, 2023 | Listed for sale | $389,000 | MRED MLS |
Sorry, we are updating photos, please update this page in 15 minutes
Room Specifics
All Bedroom Info:
Total Bedrooms: 4
Bedrooms Above Ground: 4
Bedrooms Below Ground: 0
Total Bedrooms: 4
Bedrooms Above Ground: 4
Bedrooms Below Ground: 0
Second Bedroom Info:
Dimensions: —
Location: —Dimensions: —
Floor Type: Wood Laminate
Third Bedroom Info:
Dimensions: —
Location: —Dimensions: —
Floor Type: Wood Laminate
Fourth Bedroom Info:
Dimensions: —
Location: —Dimensions: —
Floor Type: Wood Laminate
Bathroom Info:
Full Bathrooms: 2
Partial Bathrooms: 0Full Bathrooms: 2
Bathroom Amenities: —
Bathroom in Basement: 1
Dining Room Info:
Dimensions: —
Location: —Dimensions: —
Floor Type: Wood Laminate
Kitchen Info:
Dimensions: —
Location: —Dimensions: —
Floor Type: Ceramic Tile
Laundry Room Info:
Dimensions: —
Location: —Dimensions: —
Floor Type: Ceramic Tile
Living Room Info:
Dimensions: —
Location: —Dimensions: —
Floor Type: Wood Laminate
Additional Rooms Info:
Rooms: Recreation Room, Office, Deck
Basement: FullRooms: Recreation Room, Office, Deck
Other Specifics
| — | |
| — | |
| None | |
| — | |
| — | |
| — | |
| — | |
| — | |
| 30X79 | |
| Dormer,Finished,Interior Stair | |
| None | |
| — | |
| Range, Dishwasher, Refrigerator, Washer, Dryer | |
| Not in DB | |
| — | |
| — | |
| — |
Tax History
| Year | Property Taxes |
|---|---|
| 2020 | $4,604 |
| 2024 | $4,226 |
Contact Agent
Nearby Similar Homes
5234 Leamington Avenue, Chicago, Illinois 60630
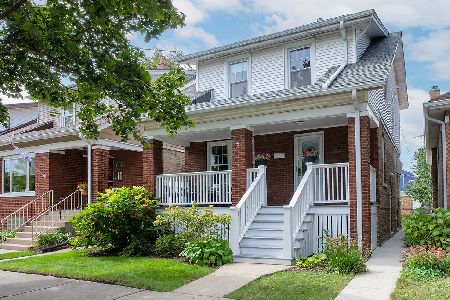
For Sale
$599,000
3 beds / 2.0 baths / 2,226 ft2
Single Family / Built: 1921
30
5346 Ludlam Avenue, Chicago, Illinois 60630
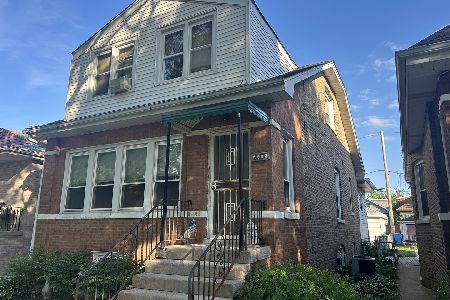
For Sale
$379,000
3 beds / 1.1 baths / 1,164 ft2
Single Family / Built: 1925
166
5245 Carmen Avenue, Chicago, Illinois 60630
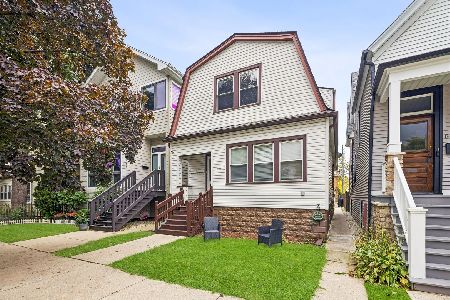
For Sale
$399,900
4 beds / 3.0 baths / 1,935 ft2
Single Family / Built: 1921
26
5100 Long Avenue, Chicago, Illinois 60630

For Sale
$1,199,900
6 beds / 3.1 baths / 5,000 ft2
Single Family / Built: 1912
67
5337 Linder Avenue, Chicago, Illinois 60630
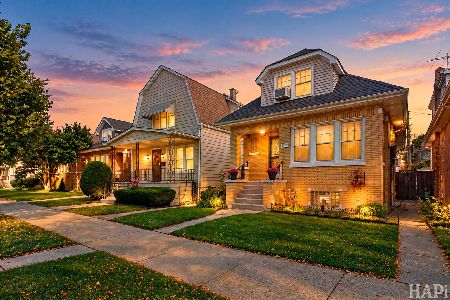
For Sale
$409,900
4 beds / 2.0 baths / 1,829 ft2
Single Family / Built: 1923
19
5325 Linder Avenue, Chicago, Illinois 60630
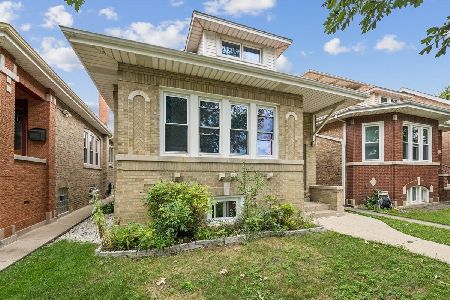
For Sale
$439,900
4 beds / 2.0 baths / 2,400 ft2
Single Family / Built: 1925
34
Nearby Sold Comparables
5345 Latrobe Avenue, Chicago, Illinois 60630

Sold
$375,000
4 beds / 2.0 baths / 1,297 ft2
Single Family / Built: —
1094
5336 Laramie Avenue, Chicago, Illinois 60630

Sold
$194,900
2 beds / 1.1 baths / 903 ft2
Single Family / Built: 1926
4236
5336 Laramie Avenue, Chicago, Illinois 60630
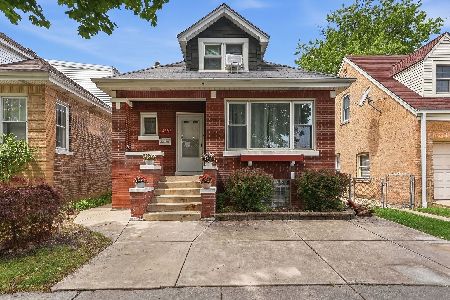
Sold
$425,000
3 beds / 3.0 baths / 1,572 ft2
Single Family / Built: 1924
171
5330 Laramie Avenue, Chicago, Illinois 60630
Sold
$64,900
2 beds / 1.0 baths / 992 ft2
Single Family / Built: 1919
5680
5324 Laramie Avenue, Chicago, Illinois 60630
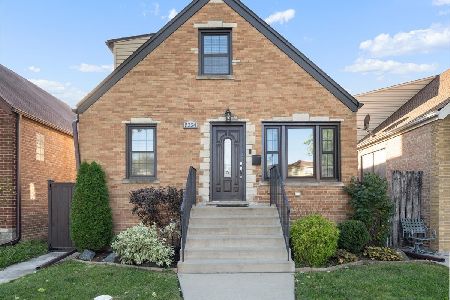
Sold
$460,000
3 beds / 2.0 baths / 0 ft2
Single Family / Built: 1949
38
5324 Laramie Avenue, Chicago, Illinois 60630
Sold
$389,000
3 beds / 2.0 baths / 0 ft2
Single Family / Built: 1949
2684
Contact Agent
Listing Provided By
Achieve Real Estate Group Inc
