

5345 Magnolia, Edgewater, Chicago, Illinois 60640
Subdivision > Lakewood Balmoral
Sorry, we are updating photos, please update this page in 15 minutes
$845,000
|
Sold
|
|
| Status: | Closed |
| Sqft: | 0 |
| Cost/Sqft: | — |
| Beds: | 5 |
| Baths: | 4 |
| Year Built: | 1910 |
| Property Taxes: | $12,732 |
| Days On Market: | 5309 |
| Lot Size: | 0,00 |
Description
Great Value! Stunning gut rehab in Lakewood Balmoral Hist.Dist. has open floor plan, 11 skylights. Gran/SS eat-in kit opens to deck, patio, fenced yard. Mstr BR suite W/FP, vaulted ceiling, deck, hot tub. Huge finished walk-out LL w/ fam rm, sep game rm that fits a pool table, full bath, 5th BR, & 2nd kitchen. Perfect for nanny, student, guests. 2-Zone GFACA. Walk to red line el, lake, Andersonville shops and rest.
Property Specifics
| Single Family | |
| — | |
| — | |
| 1910 | |
| Full, English | |
| Brick | |
| Asphalt | |
| — | |
| No | |
| — |
| Cook | |
| Lakewood Balmoral | |
| 0 / Not Applicable | |
| None | |
| Lake Michigan | |
| Public Sewer | |
| Central Air, Zoned | |
| Natural Gas, Forced Air, Zoned | |
| 08042127 | |
| 14081210040000 |
Nearby Schools
| NAME: | DISTRICT: | DISTANCE: | |
|---|---|---|---|
|
Grade School
Peirce Elementary School Intl St |
299 | — | |
|
High School
Senn High School |
299 | Not in DB | |
Property History
| DATE: | EVENT: | PRICE: | SOURCE: |
|---|---|---|---|
| 13 Jan, 2013 | Sold | $845,000 | MRED MLS |
| 6 Dec, 2012 | Under contract | $899,900 | MRED MLS |
| — | Last price change | $950,000 | MRED MLS |
| 13 Apr, 2012 | Listed for sale | $950,000 | MRED MLS |
Sorry, we are updating photos, please update this page in 15 minutes
Room Specifics
All Bedroom Info:
Total Bedrooms: 5
Bedrooms Above Ground: 5
Bedrooms Below Ground: 0
Total Bedrooms: 5
Bedrooms Above Ground: 5
Bedrooms Below Ground: 0
Second Bedroom Info:
Dimensions: —
Location: —Dimensions: —
Floor Type: Hardwood
Third Bedroom Info:
Dimensions: —
Location: —Dimensions: —
Floor Type: Carpet
Fourth Bedroom Info:
Dimensions: —
Location: —Dimensions: —
Floor Type: Carpet
Bathroom Info:
Full Bathrooms: 4
Partial Bathrooms: 0Full Bathrooms: 4
Bathroom Amenities: —
Bathroom in Basement: 1
Dining Room Info:
Dimensions: —
Location: —Dimensions: —
Floor Type: Hardwood
Kitchen Info:
Dimensions: —
Location: —Dimensions: —
Floor Type: Hardwood
Features: Eating Area-Breakfast Bar, Eating Area-Table Space, Island, Pantry-Closet
Laundry Room Info:
Dimensions: —
Location: —Dimensions: —
Floor Type: Ceramic Tile
Living Room Info:
Dimensions: —
Location: —Dimensions: —
Floor Type: Hardwood
Family Room Info:
Dimensions: —
Location: —Dimensions: —
Floor Type: Carpet
Additional Rooms Info:
Rooms: Kitchen, Balcony/Porch/Lanai, Bedroom 5, Deck, Storage
Basement: Full, EnglishRooms: Kitchen, Balcony/Porch/Lanai, Bedroom 5, Deck, Storage
Other Specifics
| 1 | |
| Brick/Mortar | |
| Garage | |
| — | |
| — | |
| — | |
| Balcony, Deck, Patio, Porch, Hot Tub, Storms/Screens | |
| Landscaped, Fenced Yard | |
| 37.5 X 123 | |
| — | |
| Full | |
| Vaulted/Cathedral Ceilings, Skylight(s), Hot Tub, Hardwood Floors, In-Law Arrangement, First Floor Full Bath | |
| Double Oven, Microwave, Dishwasher, Refrigerator, Washer, Dryer, Disposal, Stainless Steel Appliance(s) | |
| Not in DB | |
| Sidewalks, Street Lights, Street Paved | |
| — | |
| — |
Tax History
| Year | Property Taxes |
|---|---|
| 2013 | $12,732 |
Contact Agent
Nearby Similar Homes
5331 Magnolia Avenue, Chicago, Illinois 60640
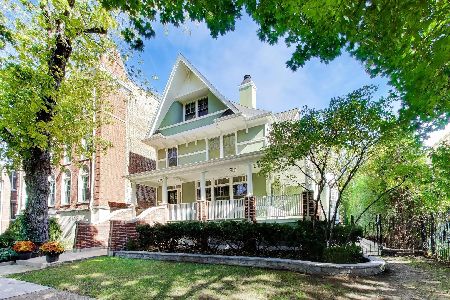
For Sale
$2,200,000
7 beds / 4.1 baths / 4,600 ft2
Single Family / Built: 1898
5
Nearby Sold Comparables
5351 Magnolia Avenue, Chicago, Illinois 60640

Sold
$695,000
5 beds / 2.1 baths / 2,200 ft2
Single Family / Built: 1900
4150
5351 Magnolia Avenue, Chicago, Illinois 60640
Sold
$1,499,000
4 beds / 4.1 baths / 0 ft2
Single Family / Built: 1900
3808
5321 Magnolia Avenue, Chicago, Illinois 60640
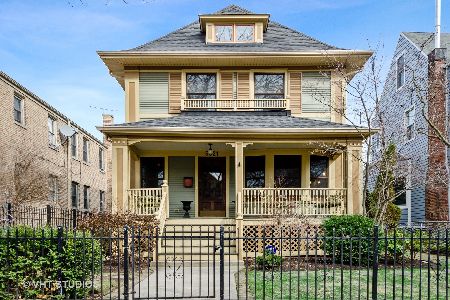
Sold
$930,000
4 beds / 2.2 baths / 3,205 ft2
Single Family / Built: 1906
2050
5340 Magnolia Avenue, Chicago, Illinois 60640
Sold
$799,000
4 beds / 1.1 baths / 0 ft2
Single Family / Built: 1876
4758
5334 Magnolia Avenue, Chicago, Illinois 60640
Sold
$1,485,000
4 beds / 3.2 baths / 4,200 ft2
Single Family / Built: 2016
3751
5334 Magnolia Avenue, Chicago, Illinois 60640

Sold
$1,600,000
5 beds / 3.2 baths / 0 ft2
Single Family / Built: 2016
1944
Contact Agent
Listing Provided By
@properties
