

5351 Magnolia Avenue, Edgewater, Chicago, Illinois 60640
$1,417,500
|
Sold
|
|
| Status: | Closed |
| Sqft: | 0 |
| Cost/Sqft: | — |
| Beds: | 4 |
| Baths: | 5 |
| Year Built: | 1900 |
| Property Taxes: | $10,127 |
| Days On Market: | 3808 |
| Lot Size: | 0,14 |
Description
Welcome to Lakewood Balmoral. Elegantly renovated Victorian on a 51' wide lot. Large front porch invites you into this tastefully updated home that maintains the building's original character while providing all the amenities of new construction. Open concept floor plan with a contemporary fireplace in the living room and a grand kitchen with oversized island and modern chef's appliances. Expansive 35x9 deck off the kitchen is perfect for the largest social gatherings and leads to a large side yard enclosed with privacy fence. Second and third level feature 4 bedrooms and 3 full baths. Generously appointed master with decorative moldings on the ceiling and large walk in closet. Spa quality bathrooms with exquisite tile work throughout. Basement includes recreation room with large wet bar, laundry, and 5th bedroom and 4th bathroom. Other highlights include large mudroom off the rear of the home and garage parking for 4 cars. True suburban living in the city!
Property Specifics
| Single Family | |
| — | |
| Victorian | |
| 1900 | |
| Full | |
| Brick | |
| — | |
| — | |
| No | |
| 0.14 |
| Cook | |
| Lakewood Balmoral | |
| 0 / Not Applicable | |
| None | |
| Lake Michigan, Public | |
| Public Sewer | |
| Central Air | |
| Natural Gas, Forced Air | |
| 09234970 | |
| 14081210030000 |
Property History
| DATE: | EVENT: | PRICE: | SOURCE: |
|---|---|---|---|
| 16 Sep, 2015 | Sold | $680,000 | MRED MLS |
| 20 Jul, 2015 | Under contract | $695,000 | MRED MLS |
| — | Last price change | $795,000 | MRED MLS |
| 16 Jun, 2015 | Listed for sale | $795,000 | MRED MLS |
| 15 Aug, 2016 | Sold | $1,417,500 | MRED MLS |
| 29 Jun, 2016 | Under contract | $1,499,000 | MRED MLS |
| 23 May, 2016 | Listed for sale | $1,499,000 | MRED MLS |
Room Specifics
Total Bedrooms: 5
Bedrooms Above Ground: 4
Bedrooms Below Ground: 1
Dimensions: —
Floor Type: Hardwood
Dimensions: —
Floor Type: Hardwood
Dimensions: —
Floor Type: Hardwood
Full Bathrooms: 5
Bathroom Amenities: Separate Shower, Double Sink, Full Body Spray Shower, Soaking Tub
Bathroom in Basement: 1
Dimensions: —
Floor Type: Hardwood
Dimensions: —
Floor Type: Hardwood
Features: Eating Area-Breakfast Bar, Eating Area-Table Space, Island, Pantry-Closet
Dimensions: —
Floor Type: Porcelain Tile
Dimensions: —
Floor Type: Hardwood
Rooms: Bedroom 5, Deck, Mud Room, Recreation Room
Other Specifics
| 4 | |
| — | |
| Garage | |
| — | |
| — | |
| — | |
| Deck, Storms/Screens | |
| Fenced Yard | |
| 51 X 123 | |
| Finished | |
| Full | |
| Vaulted/Cathedral Ceilings, Bar-Wet, Hardwood Floors | |
| — | |
| Not in DB | |
| — | |
| — | |
| Gas Log |
Tax History
| Year | Property Taxes |
|---|---|
| 2015 | $10,536 |
| 2016 | $10,127 |
Contact Agent
Nearby Similar Homes
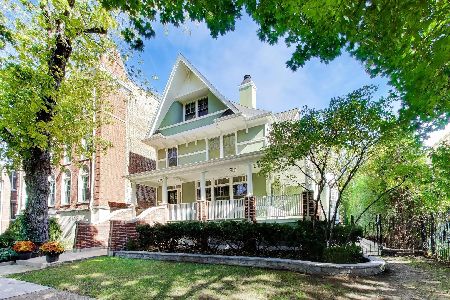
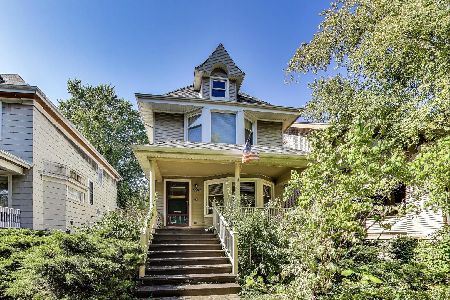
Nearby Sold Comparables

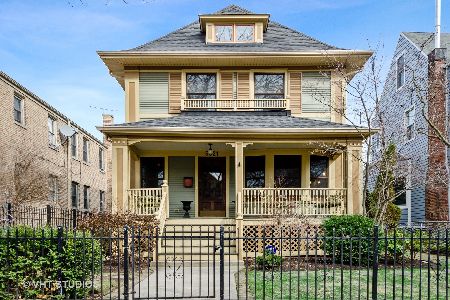
Contact Agent
Listing Provided By
@properties
