

535 Dundee Avenue, Elgin, Illinois 60120
Sorry, we are updating photos, please update this page in 15 minutes
$181,000
|
Sold
|
|
| Status: | Closed |
| Sqft: | 2,900 |
| Cost/Sqft: | $64 |
| Beds: | 4 |
| Baths: | 2 |
| Year Built: | 1913 |
| Property Taxes: | $4,273 |
| Days On Market: | 4679 |
| Lot Size: | 0,00 |
Description
This is your chance to live/work in a piece of history! Charming 100yr old home in excelnt condtn! Orig millwork, crown molding, built-in DRm china cab & KT cabs, hrdwd flrs throughout, 10'ceilings. Gorgeous foyer, orig grand staircs, 2 lead glass windws, antique full-length mirror. 4-6 BRs. 2 screened porches + pretty front porch. Secret wine cellar rm in huge basemt with 11' ceilgs. Zoned Res & Bsns. East of river.
Property Specifics
| Single Family | |
| — | |
| American 4-Sq. | |
| 1913 | |
| Full | |
| Aluminum Siding, Vinyl Siding, Steel Siding | |
| Asphalt | |
| 4 SQUARE | |
| No | |
| 0 |
| Kane | |
| — | |
| 0 / Not Applicable | |
| None | |
| Public | |
| Public Sewer | |
| Window/Wall Units - 3+ | |
| Gravity Air, Radiator(s) | |
| 08510153 | |
| 0612381031 |
Property History
| DATE: | EVENT: | PRICE: | SOURCE: |
|---|---|---|---|
| 20 Oct, 2009 | Sold | $158,000 | MRED MLS |
| 14 Sep, 2009 | Under contract | $168,500 | MRED MLS |
| — | Last price change | $189,900 | MRED MLS |
| 11 May, 2009 | Listed for sale | $189,900 | MRED MLS |
| 25 Jun, 2014 | Sold | $181,000 | MRED MLS |
| 3 May, 2014 | Under contract | $184,900 | MRED MLS |
| 2 Jan, 2014 | Listed for sale | $184,900 | MRED MLS |
Sorry, we are updating photos, please update this page in 15 minutes
Room Specifics
All Bedroom Info:
Total Bedrooms: 4
Bedrooms Above Ground: 4
Bedrooms Below Ground: 0
Total Bedrooms: 4
Bedrooms Above Ground: 4
Bedrooms Below Ground: 0
Second Bedroom Info:
Dimensions: —
Location: —Dimensions: —
Floor Type: Hardwood
Third Bedroom Info:
Dimensions: —
Location: —Dimensions: —
Floor Type: Hardwood
Fourth Bedroom Info:
Dimensions: —
Location: —Dimensions: —
Floor Type: Hardwood
Bathroom Info:
Full Bathrooms: 2
Partial Bathrooms: 1Full Bathrooms: 2
Bathroom Amenities: —
Bathroom in Basement: 0
Dining Room Info:
Dimensions: —
Location: —Dimensions: —
Floor Type: Hardwood
Kitchen Info:
Dimensions: —
Location: —Dimensions: —
Floor Type: Hardwood
Features: Eating Area-Table Space
Living Room Info:
Dimensions: —
Location: —Dimensions: —
Floor Type: Hardwood
Additional Rooms Info:
Rooms: Attic, Bonus Room, Breakfast Room, Enclosed Porch, Foyer, Mud Room, Office, Screened Porch, Workshop
Basement: FullRooms: Attic, Bonus Room, Breakfast Room, Enclosed Porch, Foyer, Mud Room, Office, Screened Porch, Workshop
Other Specifics
| 2 | |
| Concrete Perimeter | |
| Garage, Space/s | |
| — | |
| — | |
| — | |
| Porch, Porch Screened | |
| Corner Lot | |
| 83X132X132X40X104 | |
| Full,Interior Stair,Unfinished | |
| None | |
| Hardwood Floors, First Floor Bedroom | |
| Range, Microwave, Refrigerator, Washer, Dryer | |
| Not in DB | |
| Sidewalks, Street Lights | |
| — | |
| — |
Tax History
| Year | Property Taxes |
|---|---|
| 2009 | $3,866 |
| 2014 | $4,273 |
Contact Agent
Nearby Similar Homes
422 Summit Street, Elgin, Illinois 60120

For Sale
$309,900
3 beds / 1.1 baths / 1,998 ft2
Single Family / Built: 1900
99
461 Franklin Boulevard, Elgin, Illinois 60120

For Sale
$219,900
2 beds / 1.0 baths / 858 ft2
Single Family / Built: 1900
20
465 Slade Avenue, Elgin, Illinois 60120

For Sale
$249,900
2 beds / 1.0 baths / 960 ft2
Single Family / Built: 1947
70
265 Slade Avenue, Elgin, Illinois 60120
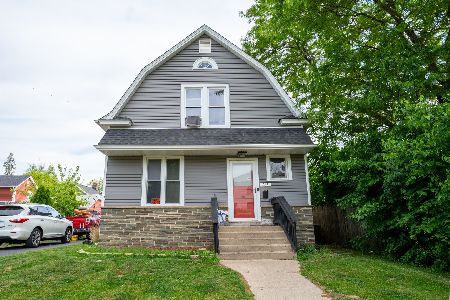
For Sale
$355,000
4 beds / 2.0 baths / 2,100 ft2
Single Family / Built: —
139
1007 Cedar Avenue, Elgin, Illinois 60120

For Sale
$329,900
3 beds / 2.0 baths / 1,077 ft2
Single Family / Built: 1960
18
1003 Saint John Street, Elgin, Illinois 60120
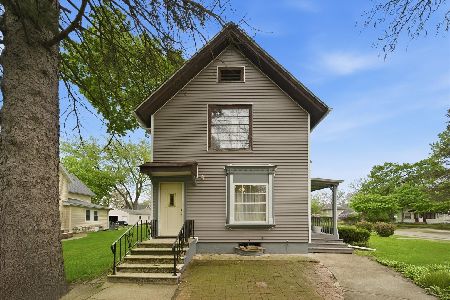
For Sale
$240,000
4 beds / 2.0 baths / 1,708 ft2
Single Family / Built: 1930
179
Nearby Sold Comparables
535 Dundee Avenue, Elgin, Illinois 60120

Sold
$168,500
6 beds / 1.1 baths / 2,900 ft2
Single Family / Built: 1913
6376
546 Dundee Avenue, Elgin, Illinois 60120
Sold
$170,900
2 beds / 2.0 baths / 1,170 ft2
Single Family / Built: 1928
2802
561 Dundee Avenue, Elgin, Illinois 60120

Sold
$299,900
3 beds / 2.0 baths / 1,541 ft2
Single Family / Built: 1925
394
422 Summit Street, Elgin, Illinois 60120

Sold
$244,900
3 beds / 1.1 baths / 1,934 ft2
Single Family / Built: 1900
1633
412 Summit Street, Elgin, Illinois 60120
Sold
$85,000
2 beds / 1.0 baths / 828 ft2
Single Family / Built: —
2837
399 Jefferson Avenue, Elgin, Illinois 60120
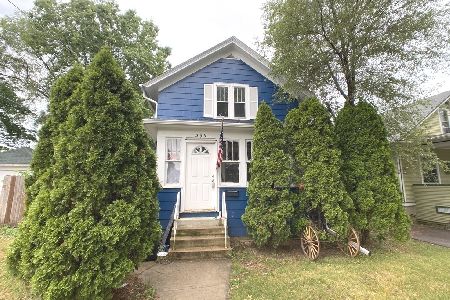
Sold
$135,000
3 beds / 1.0 baths / 1,384 ft2
Single Family / Built: 1875
1958
Contact Agent
Listing Provided By
Baird & Warner
