

535 Nagel Court, West Chicago, Illinois 60185
Subdivision > Prairie Meadows
Sorry, we are updating photos, please update this page in 15 minutes
$415,000
|
Sold
|
|
| Status: | Closed |
| Sqft: | 3,236 |
| Cost/Sqft: | $130 |
| Beds: | 5 |
| Baths: | 4 |
| Year Built: | 1996 |
| Property Taxes: | $12,098 |
| Days On Market: | 4611 |
| Lot Size: | 0,00 |
Description
Executive Cust Home w/Walk-out. 5Br,3.1 Ba, over 5,000s Sq.ft. of Luxury Living. 2-story Foyer w/palladium wndow opens to formal Lr., Dr. w/tray ceiling. Lg. 2-story Fr. w/2 sided Fp. Kts. w/granite cntrs, SS apps. Pantry, Cntr. Isl. Brkf. area opens to Lg deck overlooking private backyard. Luxury MBr. Fp., Loft w/cat walk. Lg Br's. Finish. Walk-out w/wet Bar,5Br. w/sit. rm. Stamped Cncrt. Patio bks. to Nature Area
Property Specifics
| Single Family | |
| — | |
| — | |
| 1996 | |
| Full, Walkout | |
| EIFS (e.g. Dryvit)., Stucco | |
| Asphalt | |
| CUSTOM | |
| No | |
| — |
| Du Page | |
| Prairie Meadows | |
| 100 / Annual | |
| Other | |
| Public | |
| Public Sewer | |
| Central Air | |
| Natural Gas | |
| 08560459 | |
| 0134113038 |
Nearby Schools
| NAME: | DISTRICT: | DISTANCE: | |
|---|---|---|---|
|
Grade School
Wegner Elementary School |
33 | — | |
|
Middle School
Leman Middle School |
33 | Not in DB | |
|
High School
Community High School |
94 | Not in DB | |
Property History
| DATE: | EVENT: | PRICE: | SOURCE: |
|---|---|---|---|
| 25 Jul, 2014 | Sold | $415,000 | MRED MLS |
| 21 Jun, 2014 | Under contract | $419,900 | MRED MLS |
| — | Last price change | $438,000 | MRED MLS |
| 17 Mar, 2014 | Listed for sale | $439,000 | MRED MLS |
Sorry, we are updating photos, please update this page in 15 minutes
Room Specifics
All Bedroom Info:
Total Bedrooms: 5
Bedrooms Above Ground: 5
Bedrooms Below Ground: 0
Total Bedrooms: 5
Bedrooms Above Ground: 5
Bedrooms Below Ground: 0
Second Bedroom Info:
Dimensions: —
Location: —Dimensions: —
Floor Type: Carpet
Third Bedroom Info:
Dimensions: —
Location: —Dimensions: —
Floor Type: Carpet
Fourth Bedroom Info:
Dimensions: —
Location: —Dimensions: —
Floor Type: Carpet
Bathroom Info:
Full Bathrooms: 4
Partial Bathrooms: 1Full Bathrooms: 4
Bathroom Amenities: Whirlpool, Separate Shower, Double Sink
Bathroom in Basement: 1
Dining Room Info:
Dimensions: —
Location: —Dimensions: —
Floor Type: Carpet
Kitchen Info:
Dimensions: —
Location: —Dimensions: —
Floor Type: Porcelain Tile
Features: Eating Area-Table Space, Island, Pantry-Closet
Laundry Room Info:
Dimensions: —
Location: —Dimensions: —
Floor Type: Porcelain Tile
Living Room Info:
Dimensions: —
Location: —Dimensions: —
Floor Type: Hardwood
Family Room Info:
Dimensions: —
Location: —Dimensions: —
Floor Type: Hardwood
Additional Rooms Info:
Rooms: Bedroom 5, Eating Area, Foyer, Loft, Office, Pantry, Recreation Room, Storage, Walk In Closet
Basement: Full, WalkoutRooms: Bedroom 5, Eating Area, Foyer, Loft, Office, Pantry, Recreation Room, Storage, Walk In Closet
Other Specifics
| 3 | |
| — | |
| Garage | |
| — | |
| — | |
| — | |
| — | |
| Cul-De-Sac, Nature Preserve Adjacent, Irregular Lot, Landscaped | |
| 170X20X127X23X29X115 | |
| Full | |
| Full | |
| Vaulted/Cathedral Ceilings, Bar-Wet, Hardwood Floors, First Floor Bedroom, In-Law Arrangement, First Floor Laundry | |
| Double Oven, Microwave, Dishwasher, Refrigerator, Washer, Dryer, Disposal, Stainless Steel Appliance(s) | |
| Not in DB | |
| Sidewalks, Street Lights | |
| — | |
| Double Sided, Gas Log |
Tax History
| Year | Property Taxes |
|---|---|
| 2014 | $12,098 |
Contact Agent
Nearby Similar Homes
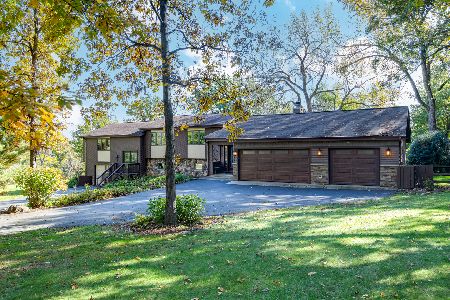
1024 Trillium Trail, West Chicago, Illinois 60185
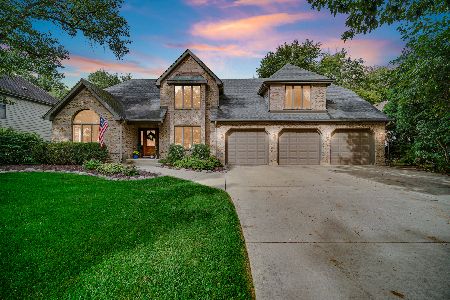
For Sale
$800,000
4 beds / 4.1 baths / 3,645 ft2
Single Family / Built: 1989
33
Nearby Sold Comparables
530 Nagel Avenue, West Chicago, Illinois 60185

Sold
$319,900
5 beds / 4.0 baths / 3,047 ft2
Single Family / Built: 1996
5371
530 Nagel Avenue, West Chicago, Illinois 60185
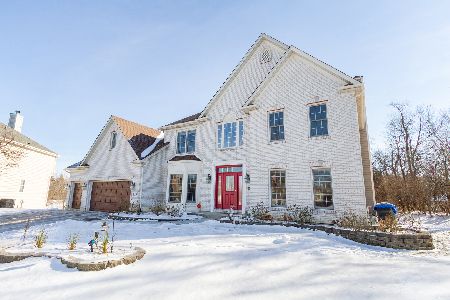
Sold
$445,000
5 beds / 4.0 baths / 3,047 ft2
Single Family / Built: 1996
1752
515 Nagel Court, West Chicago, Illinois 60185
Sold
$425,000
4 beds / 2.1 baths / 3,080 ft2
Single Family / Built: 1999
6134
515 Nagel Court, West Chicago, Illinois 60185
Sold
$395,000
4 beds / 2.1 baths / 3,079 ft2
Single Family / Built: 1999
3111
1348 Prairie Court, West Chicago, Illinois 60185

Sold
$599,000
4 beds / 2.1 baths / 2,362 ft2
Single Family / Built: 1999
603
1348 Prairie Court, West Chicago, Illinois 60185
Sold
$275,000
4 beds / 2.1 baths / 2,362 ft2
Single Family / Built: 1999
5155
Contact Agent
Listing Provided By
Coldwell Banker Residential Brokerage
