

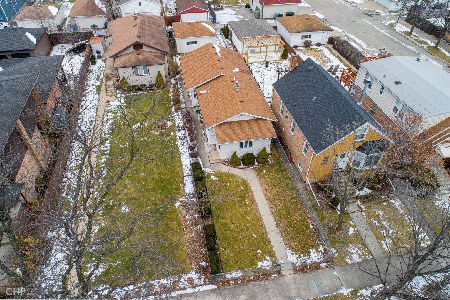
5357 Mcvicker Avenue, Jefferson Park, Chicago, Illinois 60630
Sorry, we are updating photos, please update this page in 15 minutes
$263,500
|
Sold
|
|
| Status: | Closed |
| Sqft: | 0 |
| Cost/Sqft: | — |
| Beds: | 2 |
| Baths: | 2 |
| Year Built: | 1960 |
| Property Taxes: | $3,617 |
| Days On Market: | 5038 |
| Lot Size: | 0,00 |
Description
Lovely all brick step up ranch in Jefferson Park; wide lot! One of a kind home, recent rehab with warm welcoming feel and sun light throughout! Dream Kitchen, separate Dining Area. Private outdoors perfect for entertainment! Ultra convenient residential location, easy walk to Foster-Austin Park, Gladstone Park Metra Station; minutes to Hitch School, 90 Xpress, shopping, restaurants and more; 20 minutes to downtown!!!
Property Specifics
| Single Family | |
| — | |
| Step Ranch | |
| 1960 | |
| Full | |
| Brick | |
| Asphalt | |
| — | |
| No | |
| — |
| Cook | |
| — | |
| 0 / Not Applicable | |
| None | |
| Lake Michigan | |
| Public Sewer | |
| Central Air | |
| Natural Gas, Forced Air | |
| 08249323 | |
| 13081220020000 |
Nearby Schools
| NAME: | DISTRICT: | DISTANCE: | |
|---|---|---|---|
|
Grade School
Hitch Elementary School |
299 | — | |
|
Middle School
Hitch Elementary School |
299 | Not in DB | |
|
High School
Taft High School |
299 | Not in DB | |
Property History
| DATE: | EVENT: | PRICE: | SOURCE: |
|---|---|---|---|
| 19 Jul, 2010 | Sold | $225,000 | MRED MLS |
| 16 Jun, 2010 | Under contract | $200,850 | MRED MLS |
| 30 Apr, 2010 | Listed for sale | $200,850 | MRED MLS |
| 14 May, 2013 | Sold | $263,500 | MRED MLS |
| 20 Mar, 2013 | Under contract | $269,000 | MRED MLS |
| 14 Jan, 2013 | Listed for sale | $269,000 | MRED MLS |
| 18 Jan, 2022 | Sold | $353,500 | MRED MLS |
| 19 Nov, 2021 | Under contract | $359,000 | MRED MLS |
| 22 Sep, 2021 | Listed for sale | $359,000 | MRED MLS |
Sorry, we are updating photos, please update this page in 15 minutes
Room Specifics
All Bedroom Info:
Total Bedrooms: 3
Bedrooms Above Ground: 2
Bedrooms Below Ground: 1
Total Bedrooms: 3
Bedrooms Above Ground: 2
Bedrooms Below Ground: 1
Second Bedroom Info:
Dimensions: —
Location: —Dimensions: —
Floor Type: Hardwood
Third Bedroom Info:
Dimensions: —
Location: —Dimensions: —
Floor Type: Carpet
Bathroom Info:
Full Bathrooms: 2
Partial Bathrooms: 0Full Bathrooms: 2
Bathroom Amenities: —
Bathroom in Basement: 1
Dining Room Info:
Dimensions: —
Location: —Dimensions: —
Floor Type: Hardwood
Kitchen Info:
Dimensions: —
Location: —Dimensions: —
Floor Type: Hardwood
Features: Eating Area-Breakfast Bar
Laundry Room Info:
Dimensions: —
Location: —Dimensions: —
Floor Type: Ceramic Tile
Living Room Info:
Dimensions: —
Location: —Dimensions: —
Floor Type: Hardwood
Family Room Info:
Dimensions: —
Location: —Dimensions: —
Floor Type: Wood Laminate
Additional Rooms Info:
Rooms: No additional rooms
Basement: FullRooms: No additional rooms
Other Specifics
| 1 | |
| Concrete Perimeter | |
| Garage, Space/s | |
| — | |
| — | |
| — | |
| Deck | |
| Fenced Yard | |
| 57 X 92 X 127 X 19 | |
| — | |
| None | |
| Hardwood Floors | |
| Range, Microwave, Dishwasher, Refrigerator, Washer, Dryer | |
| Not in DB | |
| — | |
| — | |
| — |
Tax History
| Year | Property Taxes |
|---|---|
| 2010 | $3,521 |
| 2013 | $3,617 |
| 2022 | $4,560 |
Contact Agent
Nearby Similar Homes
5221 Marmora Avenue, Chicago, Illinois 60630
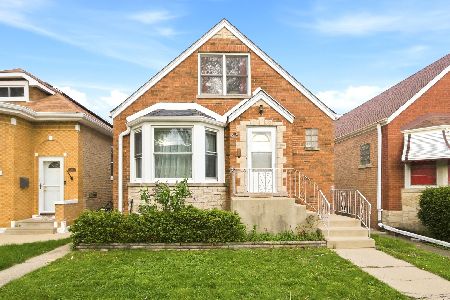
For Sale
$549,000
4 beds / 2.1 baths / 0 ft2
Single Family / Built: 1950
44
5440 Mobile Avenue, Chicago, Illinois 60630

For Sale
$445,000
3 beds / 1.0 baths / 1,070 ft2
Single Family / Built: 1958
57
5137 Menard Avenue, Chicago, Illinois 60630
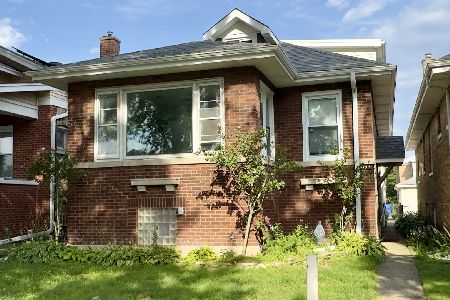
For Sale
$549,900
4 beds / 4.0 baths / 1,839 ft2
Single Family / Built: 1921
58
5625 Menard Avenue, Chicago, Illinois 60646
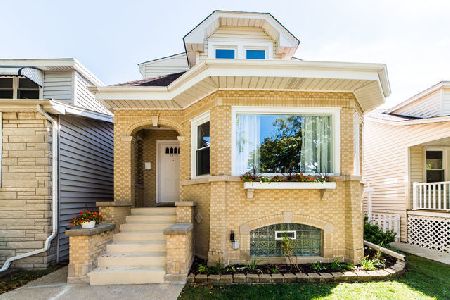
For Sale
$599,900
3 beds / 2.1 baths / 2,663 ft2
Single Family / Built: 1932
46
4921 Moody Avenue, Chicago, Illinois 60630
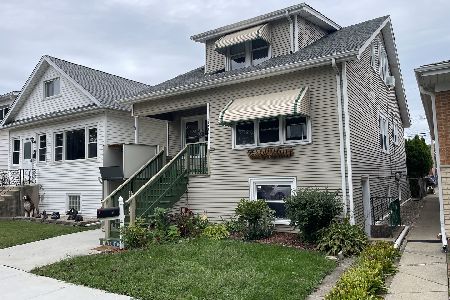
For Sale
$389,000
4 beds / 2.0 baths / 1,230 ft2
Single Family / Built: —
36
5624 Mango Avenue, Chicago, Illinois 60646
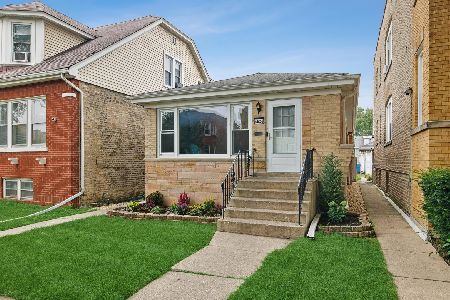
For Sale
$575,000
3 beds / 1.1 baths / 0 ft2
Single Family / Built: 1960
75
Nearby Sold Comparables
5357 Mcvicker Avenue, Chicago, Illinois 60630

Sold
$200,850
2 beds / 2.0 baths / 0 ft2
Single Family / Built: 1960
6028
5357 Mcvicker Avenue, Chicago, Illinois 60630
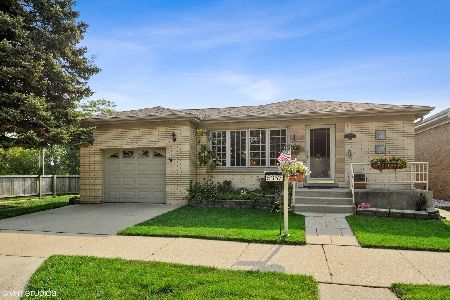
Sold
$359,000
3 beds / 2.0 baths / 0 ft2
Single Family / Built: 1961
1865
5311 Mcvicker Avenue, Chicago, Illinois 60630
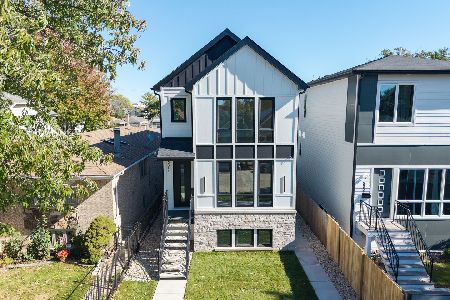
Sold
$1,199,000
3 beds / 3.1 baths / 3,729 ft2
Single Family / Built: 2025
372
5350 Mcvicker Avenue, Chicago, Illinois 60630
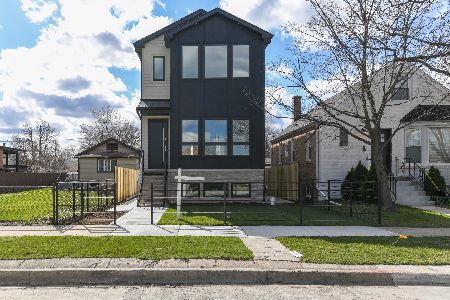
Sold
$774,000
3 beds / 3.1 baths / 3,300 ft2
Single Family / Built: 2022
1596
5354 Mcvicker Avenue, Chicago, Illinois 60630
Sold
$229,900
2 beds / 1.0 baths / 0 ft2
Single Family / Built: 1948
4371
5352 Mcvicker Avenue, Chicago, Illinois 60630
Sold
$165,000
2 beds / 1.0 baths / 0 ft2
Single Family / Built: 1926
2209
Contact Agent
Listing Provided By
RE/MAX Signature
