

5625 Menard Avenue, Jefferson Park, Chicago, Illinois 60646


$599,900
|
For Sale
|
|
| Status: | Contingent |
| Sqft: | 2,663 |
| Cost/Sqft: | $225 |
| Beds: | 3 |
| Baths: | 3 |
| Year Built: | 1932 |
| Property Taxes: | $6,585 |
| Days On Market: | 46 |
| Lot Size: | 0,07 |
Description
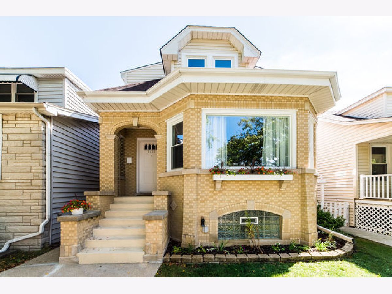
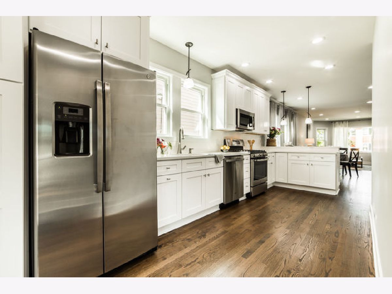
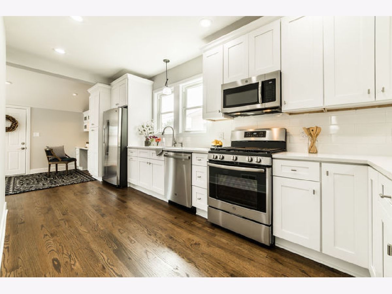
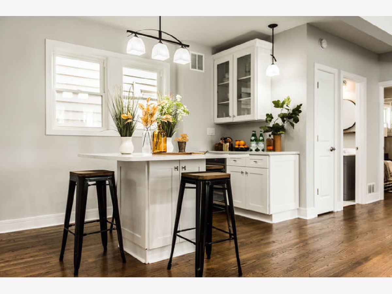
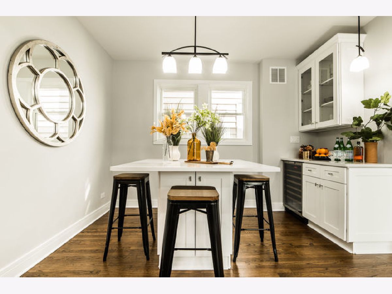
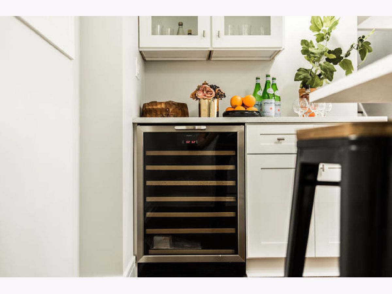
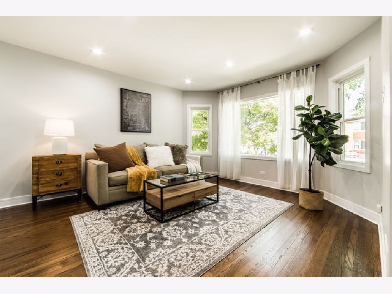
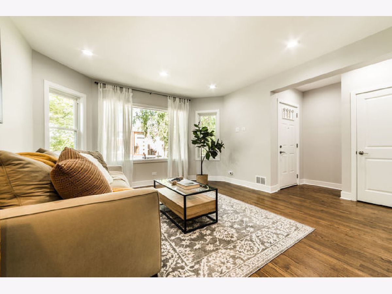
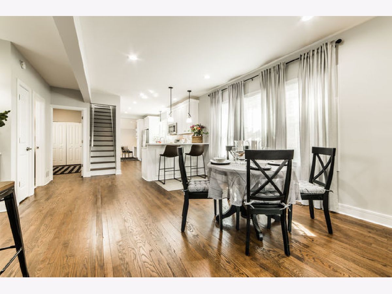
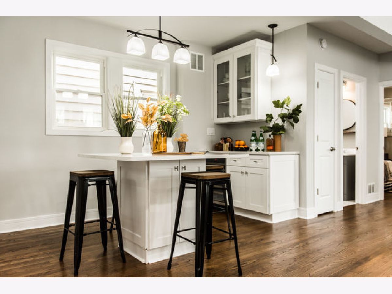
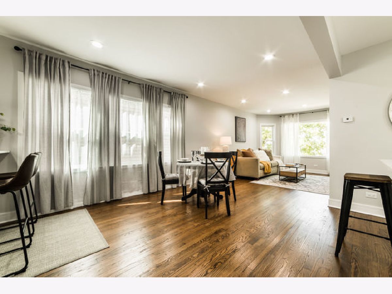
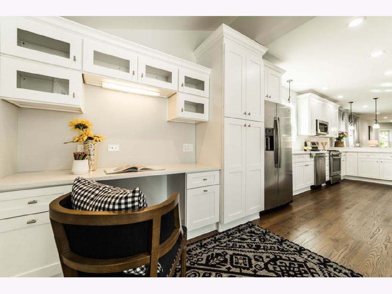
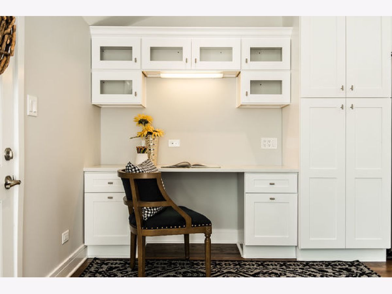
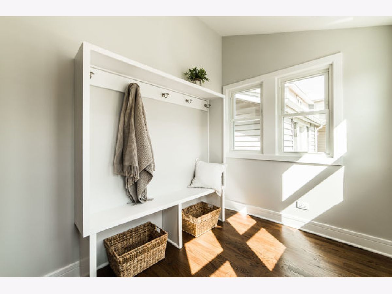
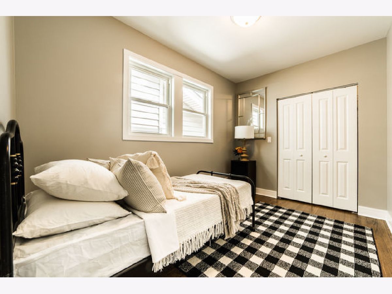
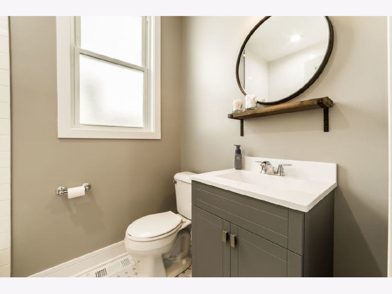
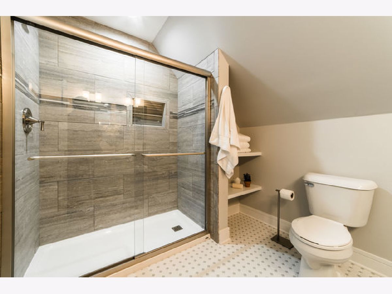
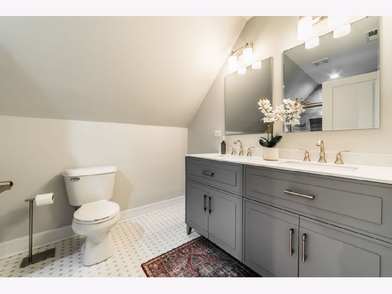
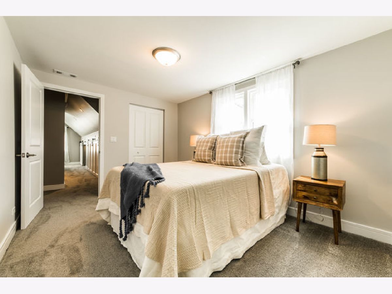
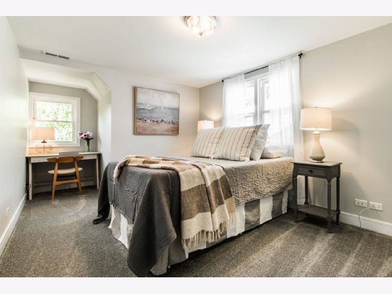
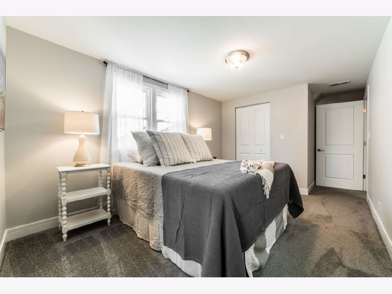
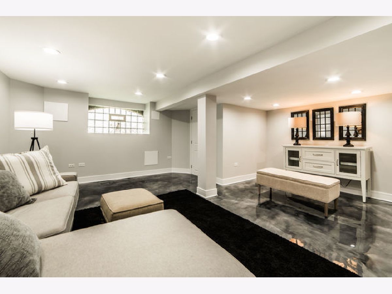
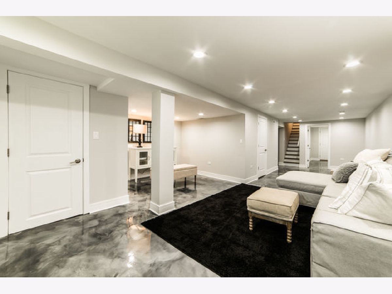
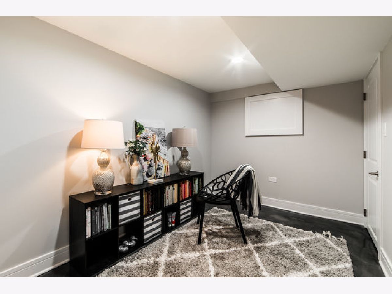
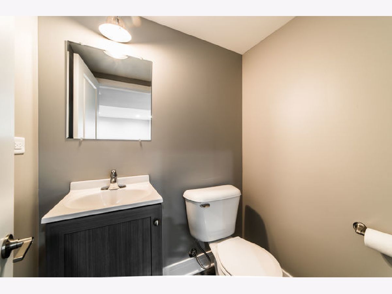
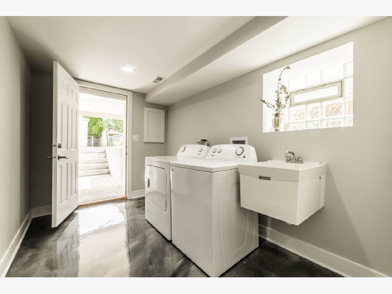
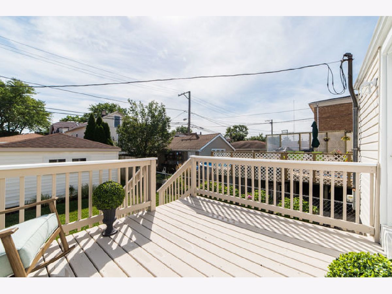
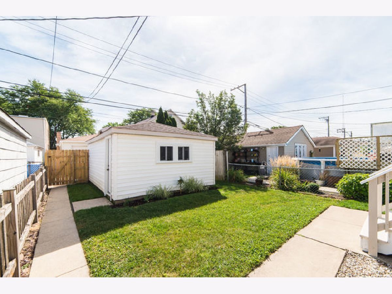
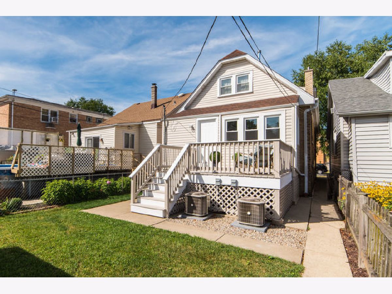
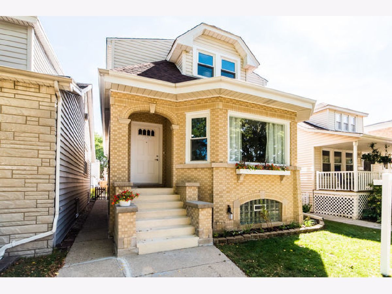
Welcome to this beautifully renovated and thoughtfully expanded bungalow, perfectly situated on a quiet, tree-lined street in the highly desirable Norwood Park/Jefferson Park neighborhood near Edgebrook Woods. Designed for today's lifestyle, this home offers 3 bedrooms plus a dedicated office, 2.5 bathrooms, an inviting open-concept main level, and a finished walk-out basement. Completely renovated in 2020, this sun-filled home features spacious living and dining areas that flow seamlessly into the kitchen, complete with stainless steel appliances, abundant cabinetry, generous prep space, and an adjacent mudroom. The main level also includes a bedroom and a dedicated office nook with a stylish wine bar, adding both function and character while creating the perfect setting for everyday living and effortless entertaining. Upstairs, you'll find two generously sized bedrooms, each with charming reading nooks, along with a spa-inspired bathroom featuring a double vanity and ample storage. The finished walk-out basement boasts high ceilings and polished concrete floors, offering endless possibilities for a family room, recreation space, home gym, or additional storage. Conveniently located near parks, forest preserves, golf courses, Metra, shopping, restaurants, and top-rated schools, this home offers the perfect blend of neighborhood charm and city convenience.
Property Specifics
| Single Family | |
| — | |
| Bungalow | |
| 1932 | |
| 2020 | |
| Finished, Exterior Entry, Full | |
| 1,008 (852 finished) | |
| Aluminum Siding, Brick | |
| Asphalt | |
| — | |
| No | |
| 0.07 |
| Cook | |
| — | |
| — / Not Applicable | |
| None | |
| Lake Michigan, Public | |
| Public Sewer | |
| Central Air | |
| Natural Gas | |
| 12759901 | |
| 13054300130000 |
Nearby Schools
| NAME: | DISTRICT: | DISTANCE: | |
|---|---|---|---|
|
Grade School
Hitch Elementary School |
299 | — | |
|
Middle School
Hitch Elementary School |
299 | Not in DB | |
|
High School
Taft High School |
299 | Not in DB | |
Property History
| DATE: | EVENT: | PRICE: | SOURCE: |
|---|---|---|---|
| 6 Mar, 2020 | Sold | $267,500 | MRED MLS |
| 28 Jan, 2020 | Under contract | $275,000 | MRED MLS |
| 25 Jan, 2020 | Listed for sale | $275,000 | MRED MLS |
| 22 Dec, 2020 | Sold | $465,000 | MRED MLS |
| 27 Oct, 2020 | Under contract | $465,000 | MRED MLS |
| — | Last price change | $475,000 | MRED MLS |
| 9 Oct, 2020 | Listed for sale | $475,000 | MRED MLS |
| 24 Sep, 2026 | Under contract | $599,900 | MRED MLS |
| 15 Sep, 2026 | Listed for sale | $599,900 | MRED MLS |
Room Specifics
Total Bedrooms: 4
Bedrooms Above Ground: 3
Bedrooms Below Ground: 1
Dimensions: 10X21
Floor Type: Carpet
Dimensions: 10X17
Floor Type: Carpet
Dimensions: 8X12
Floor Type: Hardwood
Dimensions: 7X10
Floor Type: —
Full Bathrooms: 3
Bathroom Amenities: Double Sink
Bathroom in Basement: 1
Dimensions: 19X13
Floor Type: Hardwood
Dimensions: 11X26
Floor Type: Hardwood
Features: Eating Area-Breakfast Bar, Island
Dimensions: 12X7
Floor Type: Other
Dimensions: 14X13
Floor Type: Hardwood
Dimensions: 32X19
Floor Type: Other
Rooms: Foyer, Mud Room, Utility Room-2nd Floor, Utility Room-Lower Level, Storage, Bonus Room
Name: Foyer
Dimensions: 6X7
Floor Type: Hardwood
Name: Mud Room
Dimensions: 10X6
Floor Type: Hardwood
Name: Utility Room-2nd Floor
Dimensions: 6X6
Floor Type: Other
Name: Utility Room-Lower Level
Dimensions: 8X9
Floor Type: Other
Name: Storage
Dimensions: 5X10
Floor Type: —
Name: Bonus Room
Dimensions: 7X11
Floor Type: Other
Other Specifics
| 1 | |
| — | |
| Garage Door Opener, Garage Owned, Detached, Garage | |
| Gas Dryer Hookup | |
| Hardwood | |
| — | |
| — | |
| — | |
| 25 X 125 | |
| — | |
| None | |
| Dry Bar, 1st Floor Bedroom, 1st Floor Full Bath, Built-in Features | |
| Range, Microwave, Dishwasher, Refrigerator, Stainless Steel Appliance(s), Wine Refrigerator | |
| Not in DB | |
| — | |
| — | |
| — |
Tax History
| Year | Property Taxes |
|---|---|
| 2020 | $2,799 |
| 2020 | $2,842 |
| 2026 | $6,585 |
Contact Agent
Nearby Similar Homes
Nearby Sold Comparables



Contact Agent
Listing Provided By
Compass
