

536 Seward Street, Roselle, Illinois 60172
Sorry, we are updating photos, please update this page in 15 minutes
$305,000
|
Sold
|
|
| Status: | Closed |
| Sqft: | 2,300 |
| Cost/Sqft: | $141 |
| Beds: | 3 |
| Baths: | 3 |
| Year Built: | 1973 |
| Property Taxes: | $7,460 |
| Days On Market: | 4416 |
| Lot Size: | 0,30 |
Description
Move right in! Completely updated 3 BR, 2 1/2 bath home on huge lot. MBR has ultra bath & lg walk in. Kit updated/ss appl. ceramic fl, 42" maple cabs. Last 6 yrs. roof, anderson windows/slider, AC, gutters, entry door, well pump, 8"slider to patio, hot tub, 6 panel doors. Partial Basement with lg utility rm and lg work rm. Shed, Dist 54 & 211, Close to shopping, entertainment, trains, and expressways. Cook Co Taxes
Property Specifics
| Single Family | |
| — | |
| — | |
| 1973 | |
| Partial | |
| Vinyl Siding | |
| Asphalt | |
| — | |
| No | |
| 0.3 |
| Cook | |
| — | |
| 0 / Not Applicable | |
| None | |
| Private Well | |
| Septic-Private | |
| Central Air | |
| Natural Gas | |
| 08742580 | |
| 07343180170000 |
Nearby Schools
| NAME: | DISTRICT: | DISTANCE: | |
|---|---|---|---|
|
Grade School
Buzz Aldrin Elementary School |
54 | — | |
|
Middle School
Robert Frost Junior High School |
54 | Not in DB | |
|
High School
J B Conant High School |
211 | Not in DB | |
Property History
| DATE: | EVENT: | PRICE: | SOURCE: |
|---|---|---|---|
| 16 Jun, 2015 | Sold | $305,000 | MRED MLS |
| 21 Apr, 2015 | Under contract | $324,900 | MRED MLS |
| — | Last price change | $329,900 | MRED MLS |
| 1 Oct, 2014 | Listed for sale | $339,900 | MRED MLS |
| 23 Sep, 2016 | Sold | $321,000 | MRED MLS |
| 13 Aug, 2016 | Under contract | $329,900 | MRED MLS |
| 25 Jul, 2016 | Listed for sale | $329,900 | MRED MLS |
Sorry, we are updating photos, please update this page in 15 minutes
Room Specifics
All Bedroom Info:
Total Bedrooms: 3
Bedrooms Above Ground: 3
Bedrooms Below Ground: 0
Total Bedrooms: 3
Bedrooms Above Ground: 3
Bedrooms Below Ground: 0
Second Bedroom Info:
Dimensions: —
Location: —Dimensions: —
Floor Type: Carpet
Third Bedroom Info:
Dimensions: —
Location: —Dimensions: —
Floor Type: Carpet
Bathroom Info:
Full Bathrooms: 3
Partial Bathrooms: 1Full Bathrooms: 3
Bathroom Amenities: Separate Shower, Double Sink
Bathroom in Basement: 0
Dining Room Info:
Dimensions: —
Location: —Dimensions: —
Floor Type: Carpet
Kitchen Info:
Dimensions: —
Location: —Dimensions: —
Floor Type: Ceramic Tile
Features: Eating Area-Table Space
Living Room Info:
Dimensions: —
Location: —Dimensions: —
Floor Type: Carpet
Family Room Info:
Dimensions: —
Location: —Dimensions: —
Floor Type: Hardwood
Additional Rooms Info:
Rooms: Den, Eating Area, Utility Room-Lower Level, Workshop
Basement: PartialRooms: Den, Eating Area, Utility Room-Lower Level, Workshop
Other Specifics
| 2 | |
| Concrete Perimeter | |
| Garage | |
| — | |
| — | |
| — | |
| Patio, Hot Tub | |
| — | |
| 100 X 132 | |
| — | |
| Full | |
| Vaulted/Cathedral Ceilings, Skylight(s), Hardwood Floors | |
| Range, Microwave, Dishwasher, Refrigerator, Washer, Dryer, Disposal, Stainless Steel Appliance(s) | |
| Not in DB | |
| — | |
| — | |
| — |
Tax History
| Year | Property Taxes |
|---|---|
| 2015 | $7,460 |
| 2016 | $7,760 |
Contact Agent
Nearby Similar Homes
1685 Marion Street, Roselle, Illinois 60172
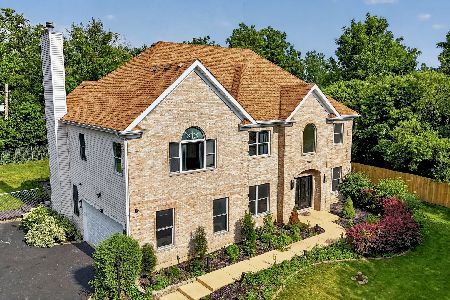
For Sale
$1,299,000
5 beds / 2.2 baths / 3,627 ft2
Single Family / Built: 2005
29
24 Devon Avenue, Roselle, Illinois 60172
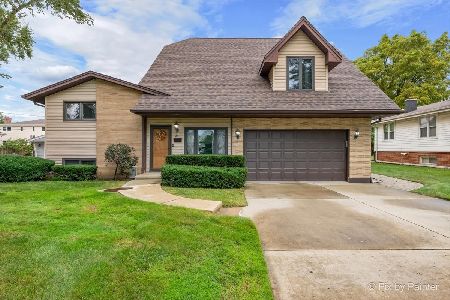
For Sale
$548,800
4 beds / 3.0 baths / 2,950 ft2
Single Family / Built: 1960
45
1613 Marion Street, Roselle, Illinois 60172
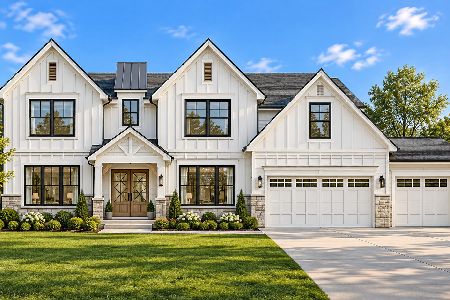
For Sale
$1,499,000
6 beds / 4.1 baths / 4,358 ft2
Single Family / Built: 2027
24
101 Marion Street, Roselle, Illinois 60172
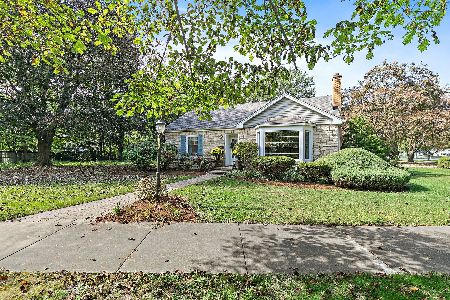
For Sale
$459,900
2 beds / 2.0 baths / 1,782 ft2
Single Family / Built: 1948
19
72 Irving Park Road, Roselle, Illinois 60172
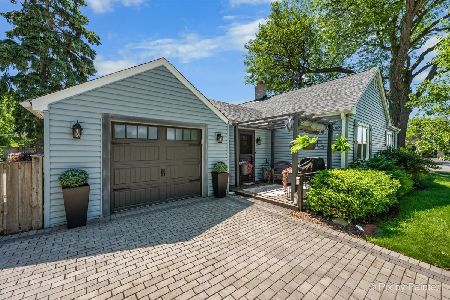
For Sale
$399,900
3 beds / 1.1 baths / 1,810 ft2
Single Family / Built: 1948
50
1431 Marion Street, Schaumburg, Illinois 60193
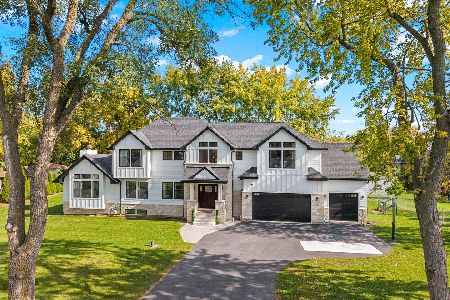
For Sale
$1,100,000
4 beds / 3.1 baths / 2,648 ft2
Single Family / Built: —
7
Nearby Sold Comparables
536 Seward Street, Roselle, Illinois 60172

Sold
$329,900
3 beds / 2.1 baths / 1,961 ft2
Single Family / Built: 1973
3753
550 Seward Street, Roselle, Illinois 60172

Sold
$199,900
3 beds / 2.1 baths / 1,600 ft2
Single Family / Built: 1973
1032
550 Seward Street, Roselle, Illinois 60172

Sold
$474,900
3 beds / 2.1 baths / 1,600 ft2
Single Family / Built: 1973
669
535 Logan Street, Roselle, Illinois 60172

Sold
$439,000
4 beds / 2.0 baths / 1,400 ft2
Single Family / Built: 1988
375
547 Logan Street, Roselle, Illinois 60172

Sold
$284,900
3 beds / 1.1 baths / 1,655 ft2
Single Family / Built: 1974
2209
556 Seward Street, Roselle, Illinois 60172
Sold
$279,900
3 beds / 2.0 baths / 1,249 ft2
Single Family / Built: 1967
2918
Contact Agent
Listing Provided By
Century 21 1st Class Homes
