

1431 Marion Street, Schaumburg, Illinois 60193


$1,100,000
|
For Sale
|
|
| Status: | New |
| Sqft: | 2,648 |
| Cost/Sqft: | $415 |
| Beds: | 4 |
| Baths: | 4 |
| Year Built: | — |
| Property Taxes: | $25,919 |
| Days On Market: | 2 |
| Lot Size: | 0,46 |
Description
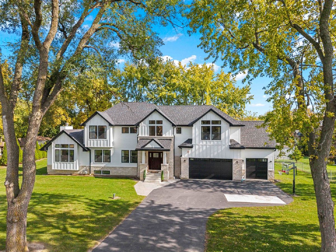
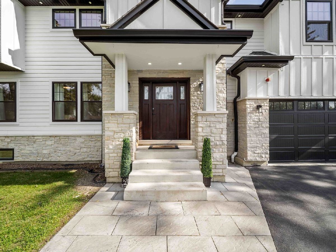
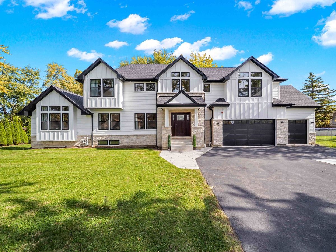
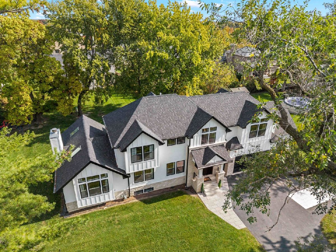
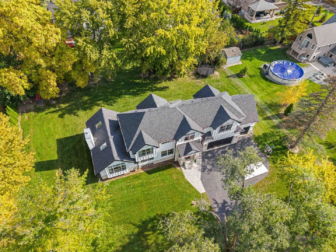
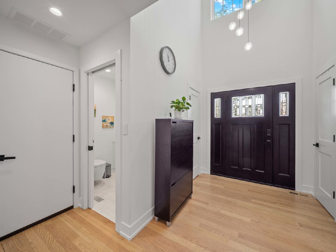
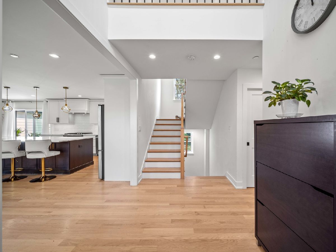
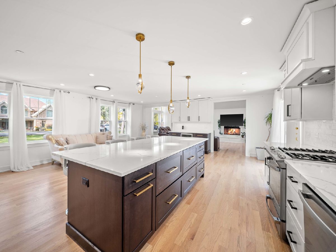
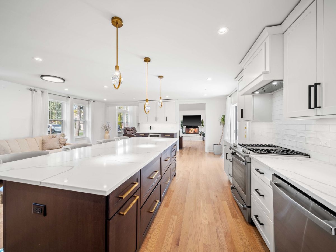
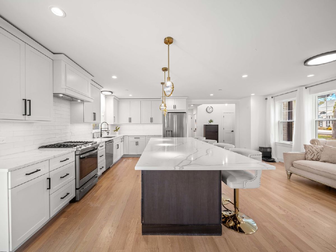
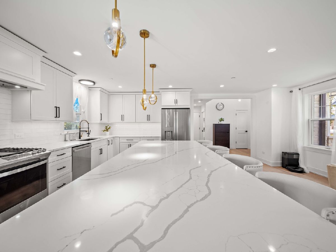
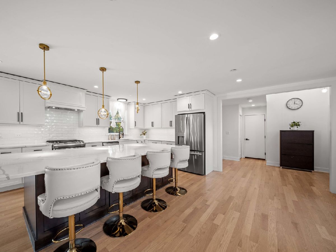
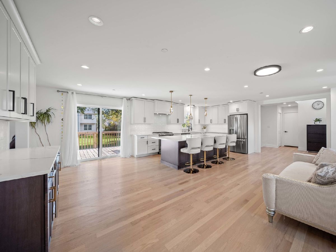
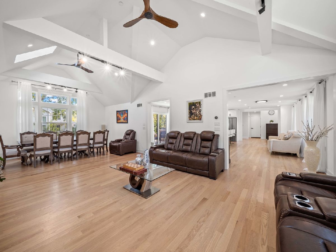
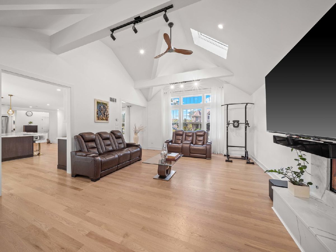
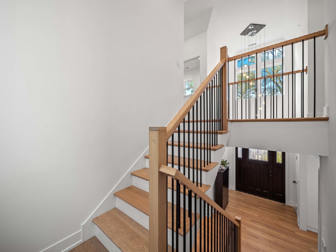
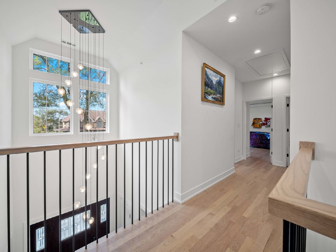
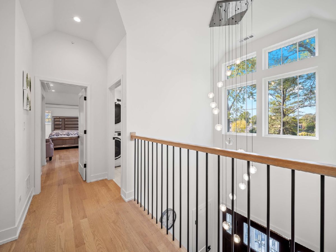
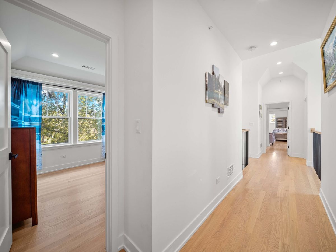
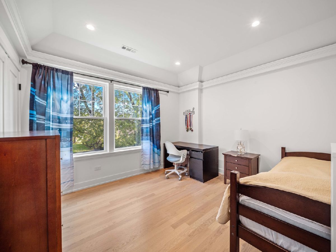
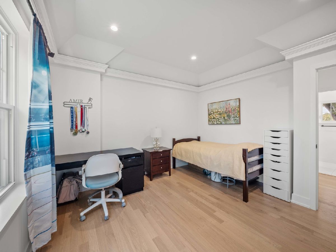
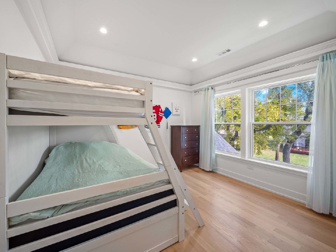
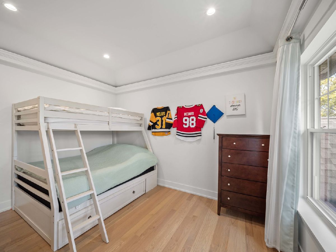
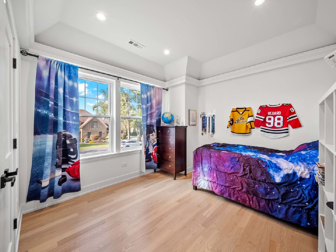
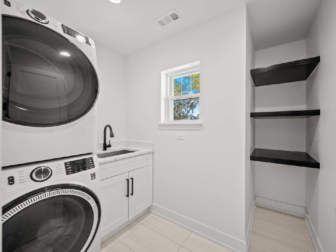
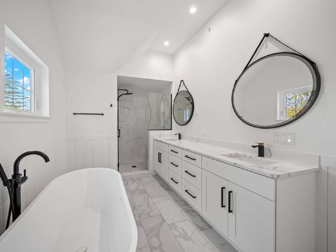
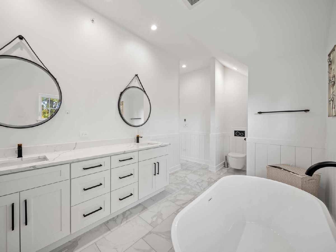
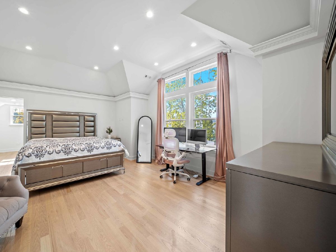
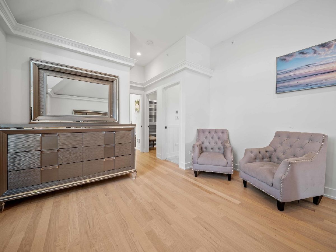
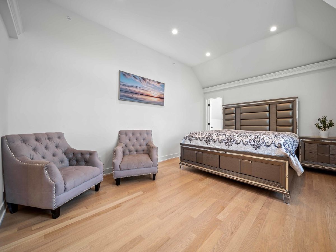
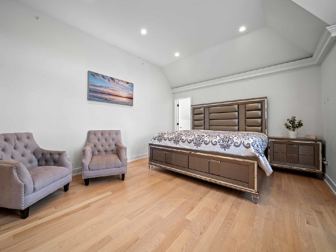
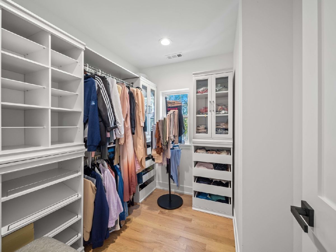
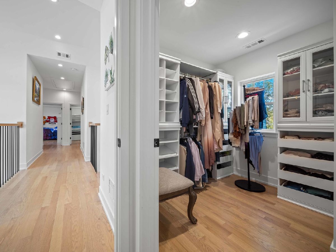
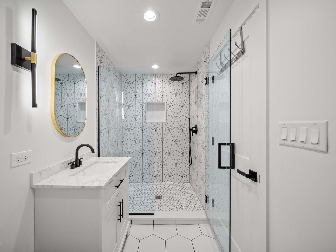
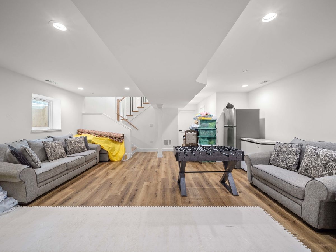
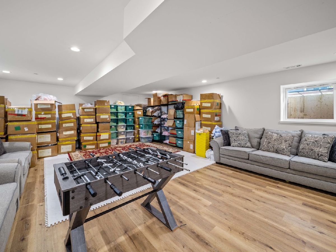
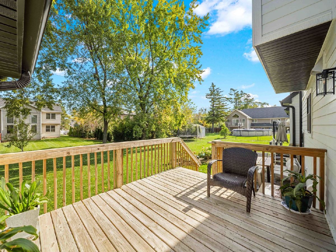
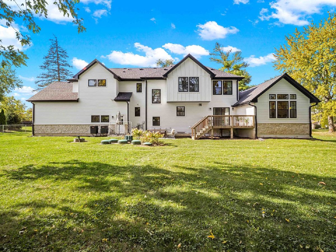
Welcome to this modern elegance in newly completed home within the Schaumburg School District. Built from the ground up, with only a portion of the existing foundation retained, this stunning residence offers 4 bedrooms, 3.5 bathrooms, and thoughtfully designed living spaces throughout. Abundant windows fill the open floor plan with natural light, while high ceilings and hardwood floors create a warm, inviting atmosphere. The beautifully appointed kitchen features custom cabinetry, stainless steel appliances, and quartz countertops, flowing seamlessly into a spacious living room anchored by an elegant fireplace. A convenient mudroom provides additional storage. Upstairs, the impressive primary suite features vaulted ceilings, two walk-in closets, and a luxurious bathroom with double vanities, a walk-in shower, a bathtub, and heated flooring. Three generously sized additional bedrooms, a second-floor laundry room, and a hall bathroom with double vanities, a bathtub, and heated flooring complete the upper level. The finished basement offers versatile space for a home theater, fitness area, recreation room, or whatever suits your lifestyle. A three-car garage provides ample parking and storage, while the expansive backyard offers plenty of room for outdoor entertaining, recreation, and quiet relaxation. Experience the comfort, style, and thoughtful details this exceptional home has to offer. Schedule your private showing today!
Property Specifics
| Single Family | |
| — | |
| — | |
| — | |
| Finished, Partial | |
| 1,222 (757 finished) | |
| Other | |
| Asphalt | |
| — | |
| No | |
| 0.46 |
| Cook | |
| — | |
| — / Not Applicable | |
| None | |
| Well | |
| Septic Tank | |
| Central Air | |
| Gas, Forced Air, Radiant Floor | |
| 12795785 | |
| 07341080320000 |
Nearby Schools
| NAME: | DISTRICT: | DISTANCE: | |
|---|---|---|---|
|
Grade School
Buzz Aldrin Elementary School |
54 | — | |
|
Middle School
Robert Frost Junior High School |
54 | Not in DB | |
|
High School
J B Conant High School |
211 | Not in DB | |
Property History
| DATE: | EVENT: | PRICE: | SOURCE: |
|---|---|---|---|
| 8 Apr, 2008 | Sold | $234,900 | MRED MLS |
| 15 Mar, 2008 | Under contract | $249,900 | MRED MLS |
| 25 Feb, 2008 | Listed for sale | $249,900 | MRED MLS |
| 29 Mar, 2019 | Sold | $160,000 | MRED MLS |
| 13 Mar, 2019 | Under contract | $169,900 | MRED MLS |
| 25 Feb, 2019 | Listed for sale | $169,900 | MRED MLS |
| 23 Jul, 2024 | Sold | $1,050,000 | MRED MLS |
| 14 Jun, 2024 | Under contract | $1,150,000 | MRED MLS |
| 11 Jun, 2024 | Listed for sale | $1,150,000 | MRED MLS |
| 27 Oct, 2026 | Listed for sale | $1,100,000 | MRED MLS |
Room Specifics
Total Bedrooms: 4
Bedrooms Above Ground: 4
Bedrooms Below Ground: 0
Dimensions: 22X14
Floor Type: Hardwood
Dimensions: 11X12
Floor Type: Hardwood
Dimensions: 13X11
Floor Type: Hardwood
Dimensions: 13X11
Floor Type: Hardwood
Full Bathrooms: 4
Bathroom Amenities: Separate Shower, Double Sink, Soaking Tub
Bathroom in Basement: 1
Dimensions: COMBO
Floor Type: Hardwood
Dimensions: 24X10
Floor Type: Hardwood
Features: Eating Area-Breakfast Bar, Eating Area-Table Space, Island
Dimensions: 8X7
Floor Type: Ceramic Tile
Dimensions: 15X31
Floor Type: Hardwood
Rooms: Recreation Room, Mud Room, Walk In Closet, Other Room
Name: Recreation Room
Dimensions: 31X19
Floor Type: —
Name: Mud Room
Dimensions: 6X9
Floor Type: Hardwood
Name: Walk In Closet
Dimensions: 6X8
Floor Type: Hardwood
Name: Other Room
Dimensions: 11X9
Floor Type: Hardwood
Other Specifics
| 3 | |
| Concrete Perimeter | |
| Asphalt, Garage Door Opener, Garage Owned, Attached, Garage | |
| Upper Level, Sink | |
| Hardwood | |
| Deck | |
| — | |
| — | |
| 20178 | |
| — | |
| Full, Double Sink, Tub & Separate Shwr | |
| Cathedral Ceiling(s), Walk-In Closet(s), Open Floorplan | |
| Range, Dishwasher, Refrigerator, Washer, Dryer, Stainless Steel Appliance(s), Wine Refrigerator, Humidifier | |
| Not in DB | |
| — | |
| — | |
| — |
Tax History
| Year | Property Taxes |
|---|---|
| 2008 | $3,791 |
| 2019 | $5,460 |
| 2024 | $7,921 |
| 2026 | $25,919 |
Contact Agent
Nearby Similar Homes



Nearby Sold Comparables

Contact Agent
Listing Provided By
Your House Realty
