

537 1st Street, Geneva, Illinois 60134


$1,540,000
|
Sold
|
|
| Status: | Closed |
| Sqft: | 6,724 |
| Cost/Sqft: | $253 |
| Beds: | 4 |
| Baths: | 6 |
| Year Built: | 2003 |
| Property Taxes: | $23,678 |
| Days On Market: | 1460 |
| Lot Size: | 0,56 |
Description
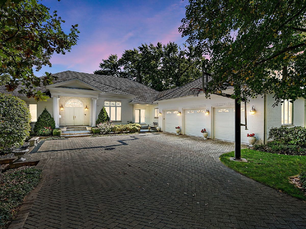
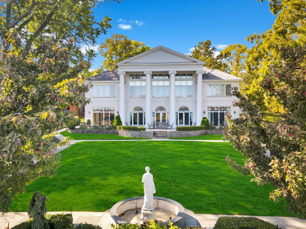
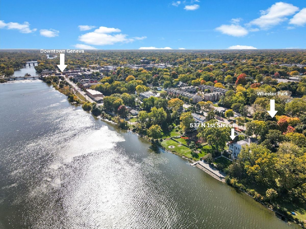
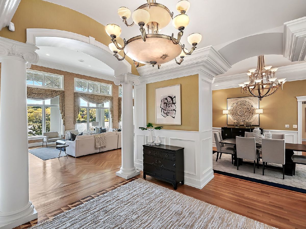
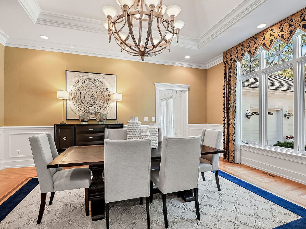
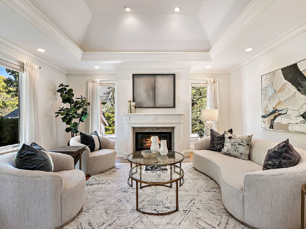
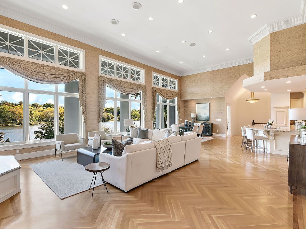
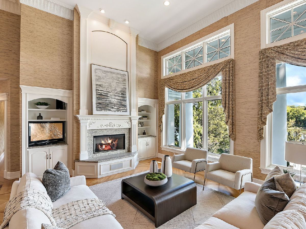
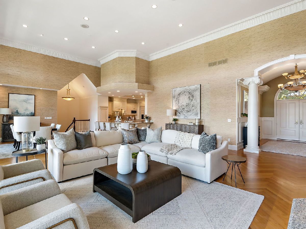
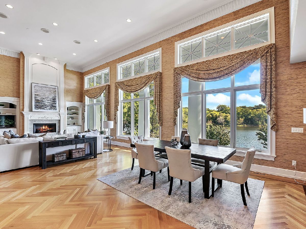
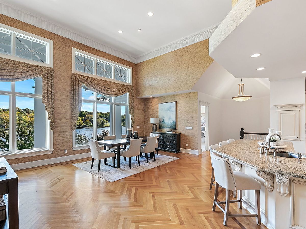
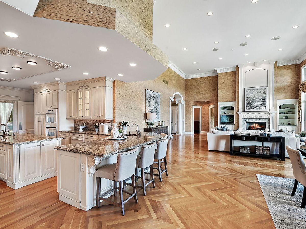
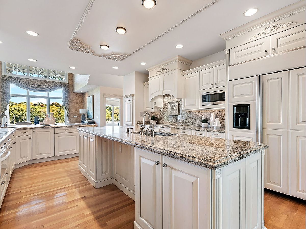
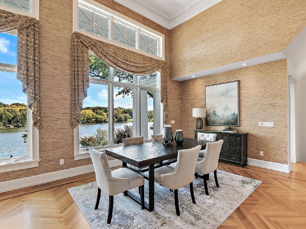
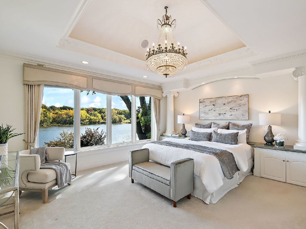
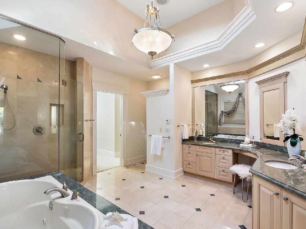
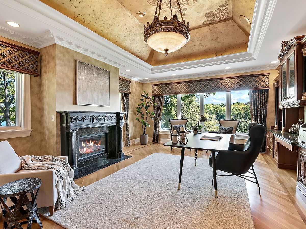
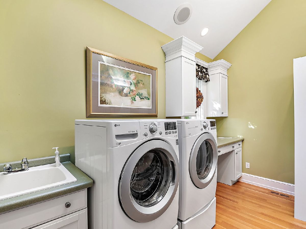
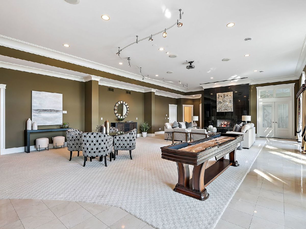
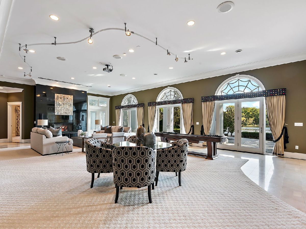
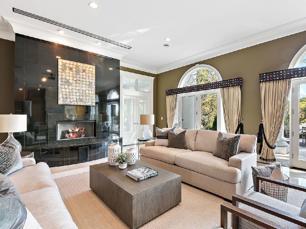
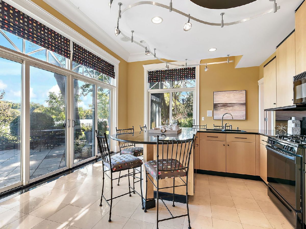
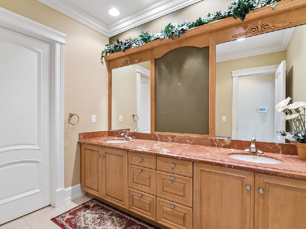
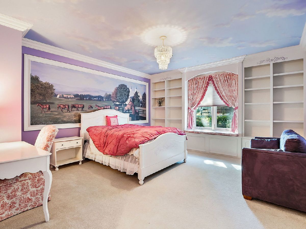
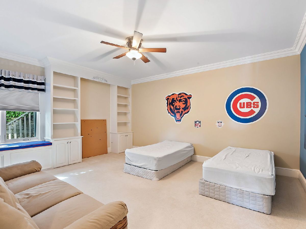
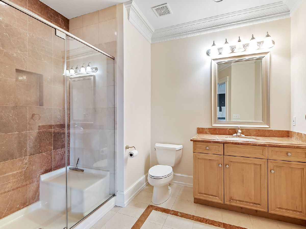
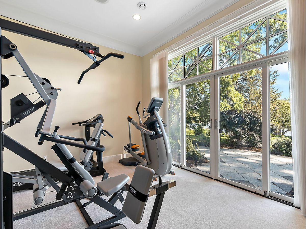
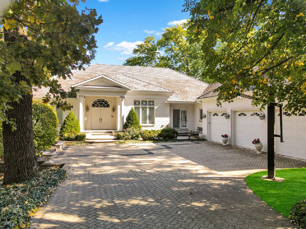
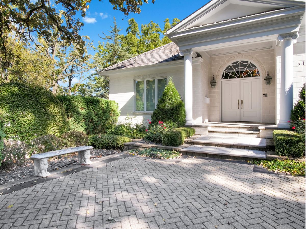
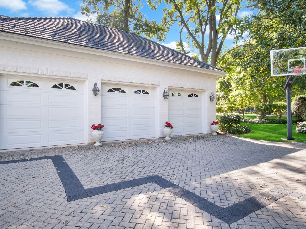
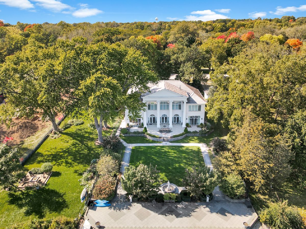
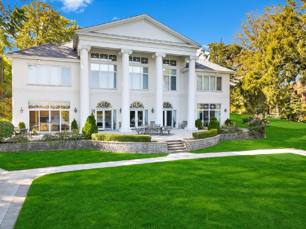
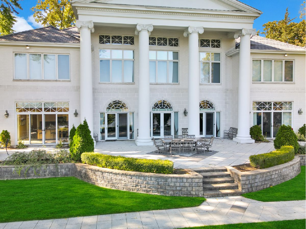
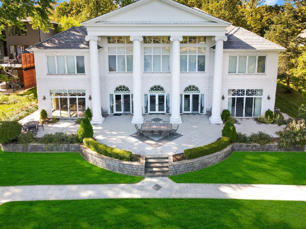
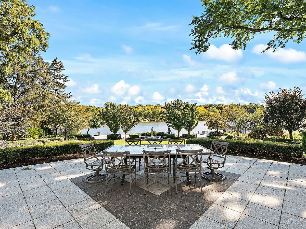
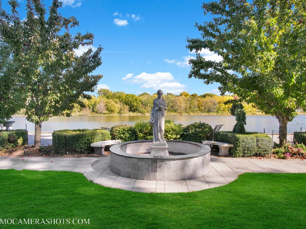
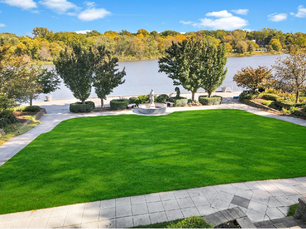
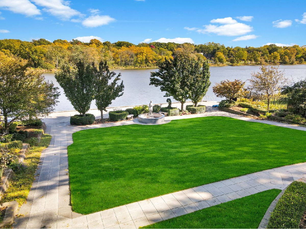
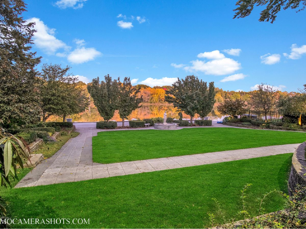
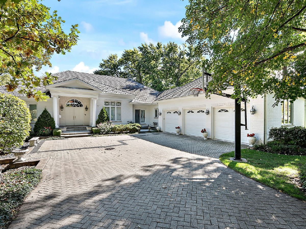
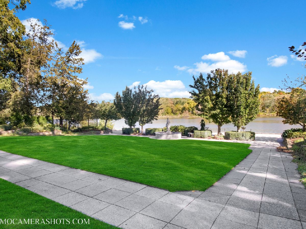
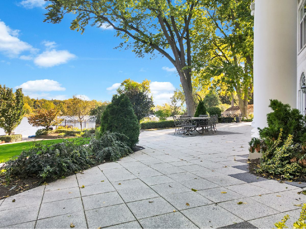
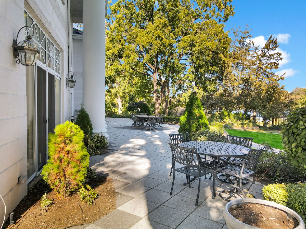
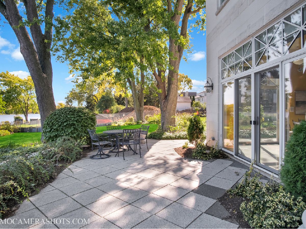
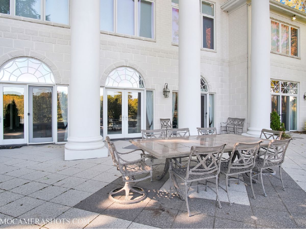
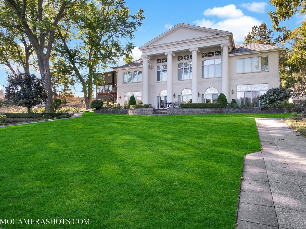
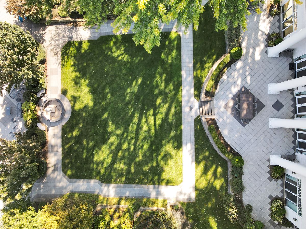
This gorgeous all stone custom built riverfront estate is situated just blocks from downtown Geneva and across from scenic Wheeler Park. You enter the home through a stately foyer that accesses the formal living room that features a fireplace and extensive trim design. An elegant dining room with wainscoting, in tray ceilings, and ornate crown molding flows into the kitchen. A large center island, granite countertops, warming drawer, breakfast bar, and stunning cabinetry all make up the main level kitchen. From the kitchen you will enter a magnificent two story family room with dramatic floor to ceiling windows which provide spectacular views of the lavishly landscaped backyard and the sparkling Fox River. The main floor also features a sophisticated office with its own beautiful views, fireplace, gold leafed ceiling, and abundant built-ins. The large primary suite continues to offer stunning views with a private bathroom that has heated floors, a soaking tub, and a double sink vanity with marble countertops. The large walk-in closet with direct access to the laundry room completes the main level. The walkout lower level with heated floors also provides breathtaking views of the river from a massive living area with 16 ft ceilings, a fireplace, and drop down projector. The lower level full kitchen has a breakfast bar and access to a grilling area. Three additional bedrooms, and a separate workout room are also offered. Exquisite millwork, finishes and amenities, multiple fireplaces, brick paver courtyard driveway, stone patios and walkways, and incredible professional landscaping truly make this one of Geneva's finest properties.
Property Specifics
| Single Family | |
| — | |
| — | |
| 2003 | |
| — | |
| CUSTOM | |
| Yes | |
| 0.56 |
| Kane | |
| — | |
| — / Not Applicable | |
| — | |
| — | |
| — | |
| 11640557 | |
| 1203227034 |
Nearby Schools
| NAME: | DISTRICT: | DISTANCE: | |
|---|---|---|---|
|
Grade School
Williamsburg Elementary School |
304 | — | |
|
Middle School
Geneva Middle School |
304 | Not in DB | |
|
High School
Geneva Community High School |
304 | Not in DB | |
Property History
| DATE: | EVENT: | PRICE: | SOURCE: |
|---|---|---|---|
| 26 Jun, 2023 | Sold | $1,540,000 | MRED MLS |
| 8 Jun, 2023 | Under contract | $1,699,000 | MRED MLS |
| 28 Sep, 2022 | Listed for sale | $1,699,000 | MRED MLS |
Room Specifics
Total Bedrooms: 4
Bedrooms Above Ground: 4
Bedrooms Below Ground: 0
Dimensions: —
Floor Type: —
Dimensions: —
Floor Type: —
Dimensions: —
Floor Type: —
Full Bathrooms: 6
Bathroom Amenities: —
Bathroom in Basement: 1
Rooms: —
Basement Description: Finished
Other Specifics
| 3 | |
| — | |
| Brick | |
| — | |
| — | |
| 100X243X100X248 | |
| — | |
| — | |
| — | |
| — | |
| Not in DB | |
| — | |
| — | |
| — | |
| — |
Tax History
| Year | Property Taxes |
|---|---|
| 2023 | $23,678 |
Contact Agent
Nearby Similar Homes
Nearby Sold Comparables


Contact Agent
Listing Provided By
Coldwell Banker Realty
