

537 Indian Hills Court, Naperville, Illinois 60563
Subdivision > Cress Creek
Sorry, we are updating photos, please update this page in 15 minutes
$340,000
|
Sold
|
|
| Status: | Closed |
| Sqft: | 1,990 |
| Cost/Sqft: | $176 |
| Beds: | 3 |
| Baths: | 3 |
| Year Built: | 1974 |
| Property Taxes: | $6,675 |
| Days On Market: | 5074 |
| Lot Size: | 0,25 |
Description
WOW!! This totally updated home is a true delight. The kitchen has new maple cabinets, and solid surface counters. New bathrooms. New carpeting. New flooring throughout. New windows. New blinds. New lights. Extra large garage has heating and air. Cul-de-sac lot that is professionally landscaped with water feature. Surround-sound wiring. Tankless water heater. Will consider lease/purchase.
Property Specifics
| Single Family | |
| — | |
| Tri-Level | |
| 1974 | |
| None | |
| Brick | |
| Asphalt | |
| — | |
| No | |
| 0.25 |
| Du Page | |
| Cress Creek | |
| 0 / Not Applicable | |
| None | |
| Lake Michigan | |
| Public Sewer | |
| Central Air | |
| Natural Gas, Forced Air | |
| 08233951 | |
| 0712215011 |
Nearby Schools
| NAME: | DISTRICT: | DISTANCE: | |
|---|---|---|---|
|
Grade School
Mill Street Elementary School |
203 | — | |
|
Middle School
Jefferson Junior High School |
203 | Not in DB | |
|
High School
Naperville North High School |
203 | Not in DB | |
Property History
| DATE: | EVENT: | PRICE: | SOURCE: |
|---|---|---|---|
| 15 Oct, 2008 | Sold | $387,000 | MRED MLS |
| 10 Aug, 2008 | Under contract | $399,900 | MRED MLS |
| 13 Jul, 2008 | Listed for sale | $399,900 | MRED MLS |
| 31 Jan, 2013 | Sold | $340,000 | MRED MLS |
| 12 Dec, 2012 | Under contract | $349,900 | MRED MLS |
| 12 Dec, 2012 | Listed for sale | $349,900 | MRED MLS |
| 8 May, 2024 | Sold | $490,000 | MRED MLS |
| 29 Mar, 2024 | Under contract | $490,000 | MRED MLS |
| 8 Mar, 2024 | Listed for sale | $490,000 | MRED MLS |
Sorry, we are updating photos, please update this page in 15 minutes
Room Specifics
All Bedroom Info:
Total Bedrooms: 3
Bedrooms Above Ground: 3
Bedrooms Below Ground: 0
Total Bedrooms: 3
Bedrooms Above Ground: 3
Bedrooms Below Ground: 0
Second Bedroom Info:
Dimensions: —
Location: —Dimensions: —
Floor Type: Carpet
Third Bedroom Info:
Dimensions: —
Location: —Dimensions: —
Floor Type: Carpet
Bathroom Info:
Full Bathrooms: 3
Partial Bathrooms: 1Full Bathrooms: 3
Bathroom Amenities: —
Bathroom in Basement: 0
Dining Room Info:
Dimensions: —
Location: —Dimensions: —
Floor Type: Wood Laminate
Kitchen Info:
Dimensions: —
Location: —Dimensions: —
Floor Type: Ceramic Tile
Features: Eating Area-Table Space
Living Room Info:
Dimensions: —
Location: —Dimensions: —
Floor Type: Wood Laminate
Family Room Info:
Dimensions: —
Location: —Dimensions: —
Floor Type: Carpet
Additional Rooms Info:
Rooms: Den
Basement: NoneRooms: Den
Other Specifics
| 2 | |
| Concrete Perimeter | |
| Garage | |
| — | |
| — | |
| — | |
| Patio | |
| Cul-De-Sac | |
| 62.84X108.39X170.32X112.10 | |
| Unfinished | |
| Full | |
| Bar-Wet | |
| Range, Microwave, Dishwasher, Refrigerator, Washer, Dryer | |
| Not in DB | |
| Sidewalks, Street Lights, Street Paved | |
| — | |
| Wood Burning, Gas Starter |
Tax History
| Year | Property Taxes |
|---|---|
| 2008 | $6,043 |
| 2013 | $6,675 |
| 2024 | $7,855 |
Contact Agent
Nearby Similar Homes
466 Laura Court, Naperville, Illinois 60563

For Sale
$590,000
3 beds / 2.0 baths / 1,741 ft2
Single Family / Built: 1981
13
1445 Webster Street, Naperville, Illinois 60563
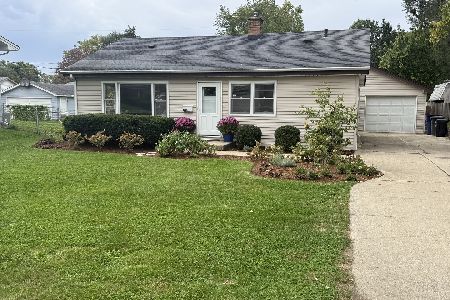
For Sale
$515,000
3 beds / 2.0 baths / 1,702 ft2
Single Family / Built: 1957
10
1321 Webster Street, Naperville, Illinois 60563
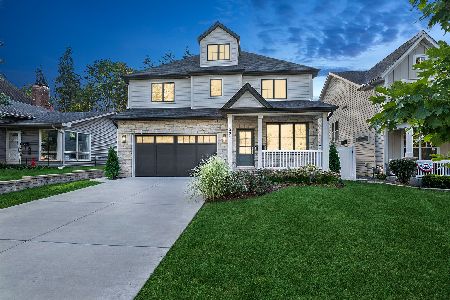
For Sale
$1,495,000
5 beds / 5.0 baths / 3,320 ft2
Single Family / Built: 2023
33
27W151 48th Street, Naperville, Illinois 60540
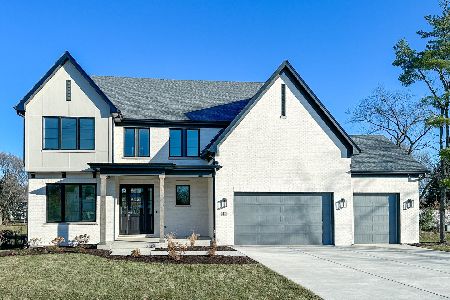
For Sale
$1,499,900
4 beds / 3.1 baths / 2,937 ft2
Single Family / Built: 2027
273
905 Webster Street, Naperville, Illinois 60563
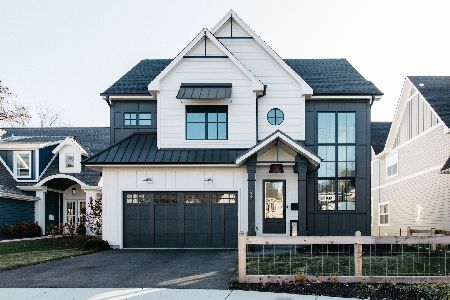
For Sale
$1,495,000
4 beds / 3.2 baths / 3,300 ft2
Single Family / Built: 2027
112
1025 Main Street, Naperville, Illinois 60563
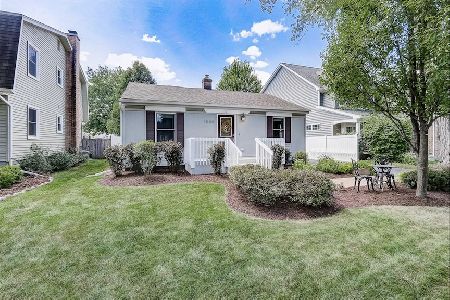
For Sale
$459,900
2 beds / 2.0 baths / 1,200 ft2
Single Family / Built: 1946
76
Nearby Sold Comparables

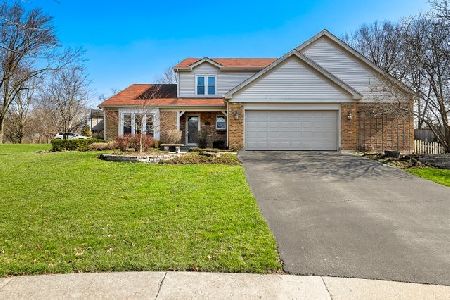
537 Indian Hills Court, Naperville, Illinois 60563

Sold
$490,000
3 beds / 2.1 baths / 1,990 ft2
Single Family / Built: 1974
970

Contact Agent
Listing Provided By
john greene Realtor
