

538 Helen Drive, Bartlett, Illinois 60103
Subdivision > Spring Lake Estates
Sorry, we are updating photos, please update this page in 15 minutes
$27,000
|
Sold
|
|
| Status: | Closed |
| Sqft: | 0 |
| Cost/Sqft: | — |
| Beds: | 2 |
| Baths: | 2 |
| Year Built: | 1998 |
| Property Taxes: | $0 |
| Days On Market: | 4596 |
| Lot Size: | 0,00 |
Description
An affordable place to call home. Split bedrooms with private master, walk in shower and closet + second bath has a tub for kids. Open plan with spacious cabinets, lots of counter space, and built ins. Great dining area and brkfst bar. Separate ldy & all window treatments & appliances stay including a full sized washer & dryer & a flat screen TV. Enjoy the 11 x 16 deck and extra storage in the outdoor shed.
Property Specifics
| Mobile | |
| — | |
| — | |
| 1998 | |
| — | |
| Vinyl Siding | |
| Asphalt | |
| — | |
| No | |
| — |
| Cook | |
| Spring Lake Estates | |
| — / — | |
| — | |
| Public | |
| Public Sewer | |
| Central Air | |
| Natural Gas, Forced Air | |
| 08568373 | |
| — |
Nearby Schools
| NAME: | DISTRICT: | DISTANCE: | |
|---|---|---|---|
|
Grade School
Liberty Elementary School |
46 | — | |
|
Middle School
Kenyon Woods Middle School |
46 | Not in DB | |
|
High School
South Elgin High School |
46 | Not in DB | |
Property History
| DATE: | EVENT: | PRICE: | SOURCE: |
|---|---|---|---|
| 12 Jun, 2008 | Sold | $20,000 | MRED MLS |
| 28 May, 2008 | Under contract | $22,500 | MRED MLS |
| — | Last price change | $27,500 | MRED MLS |
| 21 Jan, 2008 | Listed for sale | $27,500 | MRED MLS |
| 25 Apr, 2014 | Sold | $27,000 | MRED MLS |
| 30 Mar, 2014 | Under contract | $27,000 | MRED MLS |
| 27 Mar, 2014 | Listed for sale | $27,000 | MRED MLS |
Sorry, we are updating photos, please update this page in 15 minutes
Room Specifics
All Bedroom Info:
Total Bedrooms: 2
Bedrooms Above Ground: 2
Bedrooms Below Ground: 0
Total Bedrooms: 2
Bedrooms Above Ground: 2
Bedrooms Below Ground: 0
Second Bedroom Info:
Dimensions: —
Location: —Dimensions: —
Floor Type: Wood Laminate
Bathroom Info:
Full Bathrooms: 2
Partial Bathrooms: 0Full Bathrooms: 2
Bathroom Amenities: Separate Shower
Bathroom in Basement: —
Kitchen Info:
Dimensions: —
Location: —Dimensions: —
Floor Type: Vinyl
Features: Eating Area-Breakfast Bar, Eating Area-Table Space
Laundry Room Info:
Dimensions: —
Location: —Dimensions: —
Floor Type: Vinyl
Living Room Info:
Dimensions: —
Location: —Dimensions: —
Floor Type: Wood Laminate
Additional Rooms Info:
Rooms: Deck, Eating Area, Walk In Closet
Basement: —Rooms: Deck, Eating Area, Walk In Closet
Other Specifics
| — | |
| — | |
| Space/s | |
| — | |
| — | |
| — | |
| Deck, Porch, Storms/Screens | |
| Common Grounds | |
| COMMON | |
| — | |
| Full | |
| Vaulted/Cathedral Ceilings, Wood Laminate Floors | |
| Range, Microwave, Dishwasher, Refrigerator, Washer, Dryer, Disposal | |
| Not in DB | |
| Street Paved | |
| — | |
| — |
Tax History
| Year | Property Taxes |
|---|
Contact Agent
Nearby Similar Homes
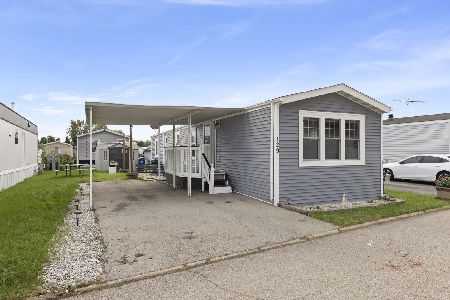
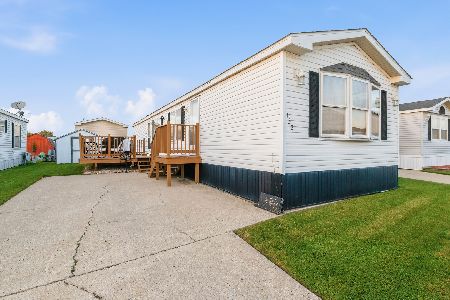
112 8th Avenue, Bartlett, Illinois 60103
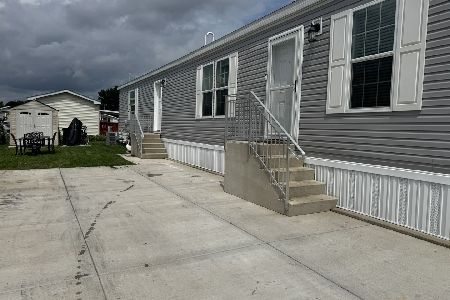
For Sale
$118,000
2 beds / 2.0 baths / 0 ft2
Mobile / Built: 2024
65
Nearby Sold Comparables
529 Helen Drive, Bartlett, Illinois 60103

Sold
$58,000
2 beds / 2.0 baths / 0 ft2
Mobile / Built: 2017
3016

Contact Agent
Listing Provided By
Clinnin Associates, Inc.
