

54 Deer Run Place, Monticello, Illinois 61856
Subdivision > Sand Lake
Sorry, we are updating photos, please update this page in 15 minutes
$183,000
|
Sold
|
|
| Status: | Closed |
| Sqft: | 2,246 |
| Cost/Sqft: | $83 |
| Beds: | 3 |
| Baths: | 3 |
| Year Built: | 2000 |
| Property Taxes: | $4,314 |
| Days On Market: | 5603 |
| Lot Size: | 0,82 |
Description
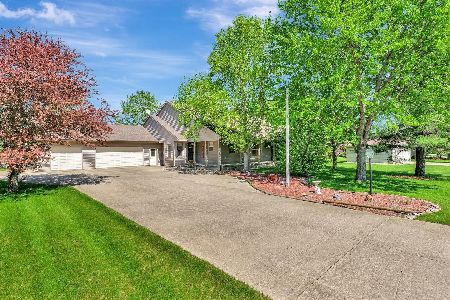
Custom built home with cathedral ceiling in the great room, corner fireplace, butler's pantry, two four season sun rooms one accessed from master br, with views of the extensive landscaping. 3 car attached garage is heated also has 1.5 car detached garage. Wired for surround sound, patio wired for hot tub.
Property Specifics
| Single Family | |
| — | |
| — | |
| 2000 | |
| None | |
| Vinyl Siding | |
| — | |
| — | |
| No | |
| 0.82 |
| Piatt | |
| Sand Lake | |
| — / — | |
| — | |
| Public | |
| Septic-Private | |
| Central Air | |
| Natural Gas, Forced Air | |
| 09436088 | |
| 06161900600758 |
Nearby Schools
| NAME: | DISTRICT: | DISTANCE: | |
|---|---|---|---|
|
Grade School
Monticello |
CUSD | — | |
|
Middle School
Monticello |
CUSD | Not in DB | |
|
High School
Monticello High School |
CUSD | Not in DB | |
Property History
| DATE: | EVENT: | PRICE: | SOURCE: |
|---|---|---|---|
| 26 Nov, 2007 | Sold | $254,000 | MRED MLS |
| 10 Oct, 2007 | Under contract | $259,900 | MRED MLS |
| — | Last price change | $266,000 | MRED MLS |
| 6 Apr, 2007 | Listed for sale | $0 | MRED MLS |
| 6 Feb, 2012 | Sold | $183,000 | MRED MLS |
| 26 Jan, 2012 | Under contract | $187,500 | MRED MLS |
| — | Last price change | $189,900 | MRED MLS |
| 18 Jul, 2011 | Listed for sale | $0 | MRED MLS |
Sorry, we are updating photos, please update this page in 15 minutes
Room Specifics
All Bedroom Info:
Total Bedrooms: 3
Bedrooms Above Ground: 3
Bedrooms Below Ground: 0
Total Bedrooms: 3
Bedrooms Above Ground: 3
Bedrooms Below Ground: 0
Second Bedroom Info:
Dimensions: —
Location: —Dimensions: —
Floor Type: Carpet
Third Bedroom Info:
Dimensions: —
Location: —Dimensions: —
Floor Type: Carpet
Bathroom Info:
Full Bathrooms: 3
Partial Bathrooms: 1Full Bathrooms: 3
Bathroom Amenities: —
Bathroom in Basement: —
Dining Room Info:
Dimensions: —
Location: —Dimensions: —
Floor Type: Hardwood
Kitchen Info:
Dimensions: —
Location: —Dimensions: —
Floor Type: Vinyl
Features: Pantry-Closet
Living Room Info:
Dimensions: —
Location: —Dimensions: —
Floor Type: Carpet
Family Room Info:
Dimensions: —
Location: —Dimensions: —
Floor Type: Carpet
Additional Rooms Info:
Rooms: Walk In Closet
Basement: NoneRooms: Walk In Closet
Other Specifics
| 3 | |
| — | |
| Garage | |
| — | |
| — | |
| — | |
| Patio, Porch | |
| Cul-De-Sac, Fenced Yard | |
| 141 X 216 X 162 X290 | |
| — | |
| Full | |
| First Floor Bedroom, Vaulted/Cathedral Ceilings | |
| Dishwasher, Disposal, Dryer, Microwave, Range Hood, Range, Refrigerator, Washer | |
| Not in DB | |
| — | |
| — | |
| Gas Log |
Tax History
| Year | Property Taxes |
|---|---|
| 2007 | $3,461 |
| 2012 | $4,314 |
Contact Agent
Nearby Similar Homes
1171 Gloria Court, Monticello, Illinois 61856

For Sale
$467,900
4 beds / 2.1 baths / 3,438 ft2
Single Family / Built: 1987
127
Nearby Sold Comparables

Contact Agent
Listing Provided By
Century 21 Heartland-Champaign
