

54 Old Oak Trail, Palos Heights, Illinois 60463
Sorry, we are updating photos, please update this page in 15 minutes
$239,000
|
Sold
|
|
| Status: | Closed |
| Sqft: | 2,025 |
| Cost/Sqft: | $118 |
| Beds: | 3 |
| Baths: | 3 |
| Year Built: | 1970 |
| Property Taxes: | $3,972 |
| Days On Market: | 4411 |
| Lot Size: | 0,00 |
Description
SPANISH STYLE RANCH ON A BEAUTIFULLY MANICURED CORNER LOT. DUAL SIDED FIREPLACE IN THE FAM RM & DIN RM. WET BAR. MSTR BDR HAS FULL BATH AND LARGE WALK IN CLOSET. OAK FLOORS. 2ND FIREPLACE IN BASEMENT. ROOF REPLACED W/ARCHITECTUAL SHINGLES. HI-EFF PULSE FURNACE. CIRCULAR DRIVEWAY. THERMOPANE CASEMENT WINDOWS. ONE-OWNER HOME. HOME IS BEING SOLD IN "AS IS" CONDITION-MODEST PRICE REFLECTS THIS. BRING YOUR IDEAS!
Property Specifics
| Single Family | |
| — | |
| Ranch | |
| 1970 | |
| Partial | |
| Brick | |
| Asphalt | |
| RANCH | |
| No | |
| — |
| Cook | |
| — | |
| 0 / Not Applicable | |
| None | |
| Lake Michigan | |
| Public Sewer, Overhead Sewers | |
| Central Air | |
| Natural Gas, Forced Air | |
| 08740251 | |
| 23251130140000 |
Nearby Schools
| NAME: | DISTRICT: | DISTANCE: | |
|---|---|---|---|
|
Grade School
Palos East Elementary School |
118 | — | |
|
Middle School
Palos South Middle School |
118 | Not in DB | |
|
High School
Amos Alonzo Stagg High School |
230 | Not in DB | |
Property History
| DATE: | EVENT: | PRICE: | SOURCE: |
|---|---|---|---|
| 31 Oct, 2014 | Sold | $239,000 | MRED MLS |
| 30 Sep, 2014 | Under contract | $239,000 | MRED MLS |
| 29 Sep, 2014 | Listed for sale | $239,000 | MRED MLS |
Sorry, we are updating photos, please update this page in 15 minutes
Room Specifics
All Bedroom Info:
Total Bedrooms: 3
Bedrooms Above Ground: 3
Bedrooms Below Ground: 0
Total Bedrooms: 3
Bedrooms Above Ground: 3
Bedrooms Below Ground: 0
Second Bedroom Info:
Dimensions: —
Location: —Dimensions: —
Floor Type: Hardwood
Third Bedroom Info:
Dimensions: —
Location: —Dimensions: —
Floor Type: Hardwood
Bathroom Info:
Full Bathrooms: 3
Partial Bathrooms: 1Full Bathrooms: 3
Bathroom Amenities: Double Sink
Bathroom in Basement: 0
Dining Room Info:
Dimensions: —
Location: —Dimensions: —
Floor Type: Parquet
Kitchen Info:
Dimensions: —
Location: —Dimensions: —
Floor Type: Ceramic Tile
Features: Eating Area-Breakfast Bar, Eating Area-Table Space, Pantry-Closet
Laundry Room Info:
Dimensions: —
Location: —Dimensions: —
Floor Type: Ceramic Tile
Living Room Info:
Dimensions: —
Location: —Dimensions: —
Floor Type: Parquet
Family Room Info:
Dimensions: —
Location: —Dimensions: —
Floor Type: Carpet
Additional Rooms Info:
Rooms: Eating Area, Foyer, Walk In Closet
Basement: PartialRooms: Eating Area, Foyer, Walk In Closet
Other Specifics
| 2.5 | |
| Concrete Perimeter | |
| Garage | |
| — | |
| — | |
| — | |
| Patio | |
| Corner Lot, Cul-De-Sac, Landscaped, Wooded | |
| 190X31X60X89X128 | |
| — | |
| Full | |
| Bar-Wet, Hardwood Floors, First Floor Bedroom, First Floor Laundry, First Floor Full Bath | |
| Range, Microwave, Dishwasher, Washer, Dryer | |
| Not in DB | |
| Street Paved | |
| — | |
| Double Sided, Wood Burning |
Tax History
| Year | Property Taxes |
|---|---|
| 2014 | $3,972 |
Contact Agent
Nearby Similar Homes
12132 Harold Avenue, Palos Heights, Illinois 60463
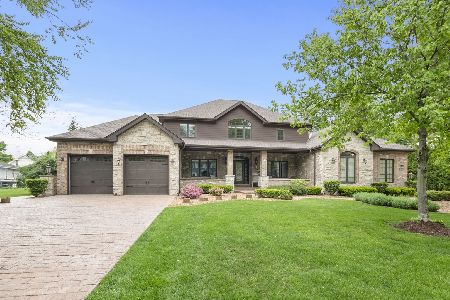
For Sale
$1,199,000
6 beds / 4.1 baths / 6,200 ft2
Single Family / Built: 2010
4
11933 Harold Avenue, Palos Heights, Illinois 60463
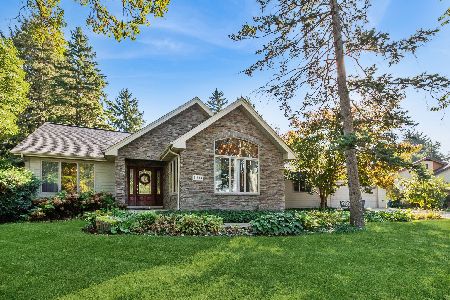
For Sale
$509,000
3 beds / 2.0 baths / 1,680 ft2
Single Family / Built: 1941
0
12431 76th Avenue, Palos Heights, Illinois 60463
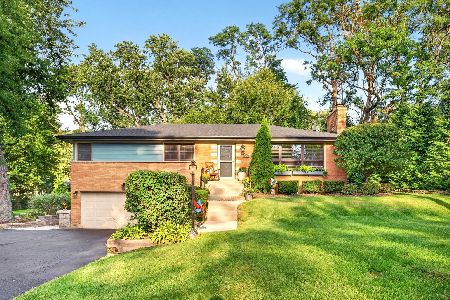
For Sale
$559,000
3 beds / 2.1 baths / 2,100 ft2
Single Family / Built: 1955
22
Nearby Sold Comparables
50 White Oak Court, Palos Heights, Illinois 60463

Sold
$375,000
4 beds / 2.1 baths / 2,443 ft2
Single Family / Built: 1968
6557
78 Old Oak Trail, Palos Heights, Illinois 60463
Sold
$269,873
3 beds / 2.1 baths / 2,200 ft2
Single Family / Built: 1972
4991
78 Old Oak Trail, Palos Heights, Illinois 60463
Sold
$299,000
3 beds / 2.1 baths / 2,200 ft2
Single Family / Built: 1974
3906
61 Old Oak Trail, Palos Heights, Illinois 60463
Sold
$355,000
3 beds / 2.1 baths / 2,800 ft2
Single Family / Built: 1986
3731
55 Old Oak Trail, Palos Heights, Illinois 60463

Sold
$469,900
4 beds / 3.1 baths / 2,706 ft2
Single Family / Built: 1973
2114
41 Old Oak Trail, Palos Heights, Illinois 60463
Sold
$325,000
4 beds / 2.0 baths / 2,167 ft2
Single Family / Built: 1969
6641
Contact Agent
Listing Provided By
RE/MAX 10
