

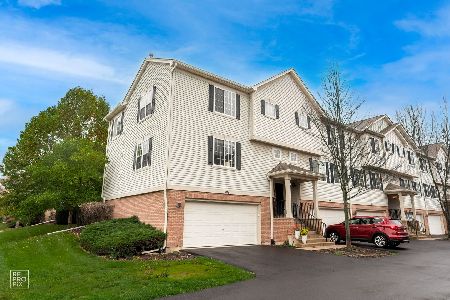
54 Regent Drive, Gilberts, Illinois 60136
Sorry, we are updating photos, please update this page in 15 minutes
$170,000
|
Sold
|
|
| Status: | Closed |
| Sqft: | 2,500 |
| Cost/Sqft: | $70 |
| Beds: | 2 |
| Baths: | 3 |
| Year Built: | 2003 |
| Property Taxes: | $4,994 |
| Days On Market: | 4792 |
| Lot Size: | 0,00 |
Description
Original owner home in spectacular condition with custom paint, hardwood floors, high ceilings, spacious eat in kitchen with island and pantry, laundry room with storage, main floor bedrooms and large master bathroom. The basement is professionally finished with a 3rd bedroom, office area and large recreation/media room. Plenty of storage and a large two car garage. Private backyard with great views from deck. SSale.
Property Specifics
| Condos/Townhomes | |
| 1 | |
| — | |
| 2003 | |
| Full | |
| Vinyl Siding, Brick | |
| Asphalt | |
| CARLSBAD | |
| No | |
| — |
| Kane | |
| — | |
| 230 / Monthly | |
| Insurance, Exterior Maintenance, Lawn Care, Snow Removal | |
| Public | |
| Public Sewer | |
| Central Air | |
| Natural Gas | |
| 08458963 | |
| 0236273012 |
Property History
| DATE: | EVENT: | PRICE: | SOURCE: |
|---|---|---|---|
| 4 Apr, 2014 | Sold | $170,000 | MRED MLS |
| 12 Dec, 2013 | Under contract | $174,900 | MRED MLS |
| — | Last price change | $189,900 | MRED MLS |
| 2 Oct, 2013 | Listed for sale | $189,900 | MRED MLS |
Sorry, we are updating photos, please update this page in 15 minutes
Room Specifics
All Bedroom Info:
Total Bedrooms: 3
Bedrooms Above Ground: 2
Bedrooms Below Ground: 1
Total Bedrooms: 3
Bedrooms Above Ground: 2
Bedrooms Below Ground: 1
Second Bedroom Info:
Dimensions: —
Location: —Dimensions: —
Floor Type: Carpet
Third Bedroom Info:
Dimensions: —
Location: —Dimensions: —
Floor Type: Carpet
Bathroom Info:
Full Bathrooms: 3
Partial Bathrooms: 1Full Bathrooms: 3
Bathroom Amenities: Double Sink
Bathroom in Basement: 1
Dining Room Info:
Dimensions: —
Location: —Dimensions: —
Floor Type: Carpet
Kitchen Info:
Dimensions: —
Location: —Dimensions: —
Floor Type: Hardwood
Features: Eating Area-Table Space, Island, Pantry-Closet
Laundry Room Info:
Dimensions: —
Location: —Dimensions: —
Floor Type: Vinyl
Living Room Info:
Dimensions: —
Location: —Dimensions: —
Floor Type: Carpet
Family Room Info:
Dimensions: —
Location: —Dimensions: —
Floor Type: Carpet
Additional Rooms Info:
Rooms: Office, Recreation Room
Basement: FullRooms: Office, Recreation Room
Other Specifics
| 2 | |
| Concrete Perimeter | |
| Garage | |
| — | |
| — | |
| — | |
| Deck, Patio, End Unit | |
| Common Grounds | |
| 4,337 | |
| — | |
| Full | |
| Vaulted/Cathedral Ceilings, Hardwood Floors, First Floor Bedroom, First Floor Laundry, First Floor Full Bath, Storage | |
| Range, Microwave, Dishwasher, Disposal | |
| Not in DB | |
| — | |
| — | |
| — |
Tax History
| Year | Property Taxes |
|---|---|
| 2014 | $4,994 |
Contact Agent
Nearby Similar Homes
288 Evergreen Circle, Gilberts, Illinois 60136
For Sale
$319,900
3 beds / 2.1 baths / 1,713 ft2
Condos/Townhomes / Built: 2002
3
Nearby Sold Comparables
62 Regent Drive, Gilberts, Illinois 60136

Sold
$260,000
3 beds / 2.1 baths / 1,837 ft2
Condos/Townhomes / Built: 2003
1648
34 Regent Drive, Gilberts, Illinois 60136

Sold
$195,000
2 beds / 2.0 baths / 1,607 ft2
Condos/Townhomes / Built: 1999
3911
39 Regent Drive, Gilberts, Illinois 60136
Sold
$139,900
2 beds / 2.0 baths / 1,607 ft2
Condos/Townhomes / Built: 2004
4947
39 Regent Drive, Gilberts, Illinois 60136
Sold
$199,900
2 beds / 2.0 baths / 1,607 ft2
Condos/Townhomes / Built: 2004
4211
Contact Agent
Listing Provided By
Schulenburg Realty, Inc
