

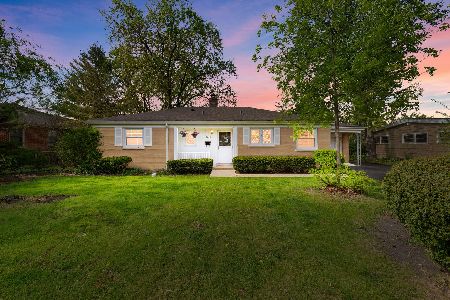
540 Briarhill Lane, Glenview, Illinois 60025
Subdivision > Park Manor
Sorry, we are updating photos, please update this page in 15 minutes
$360,000
|
Sold
|
|
| Status: | Closed |
| Sqft: | 0 |
| Cost/Sqft: | — |
| Beds: | 4 |
| Baths: | 4 |
| Year Built: | 1955 |
| Property Taxes: | $5,963 |
| Days On Market: | 2633 |
| Lot Size: | 0,28 |
Description
Expanded ranch with TWO master suites and close to town location! Large "L"-shaped Living & Dining Rooms open conveniently to Family Room which overlooks lovely garden and patio space. Eat-in Kitchen with plenty of cabinets & stainless steel appliances. Main floor includes: Master Suite with TWO walk-in-closets and en suite Bath, two Bedrooms, Hall Bath, Powder Room & Laundry/Mud Room. Very spacious 2nd floor Master with walk-in-closet & en suite Bath. Other features include: attached 1 car garage, hardwood floors, loads of storage & more! Just blocks to schools, parks, golf, sledding hill, tennis courts, Metra,library,shops & dining.
Property Specifics
| Single Family | |
| — | |
| — | |
| 1955 | |
| None | |
| — | |
| No | |
| 0.28 |
| Cook | |
| Park Manor | |
| 0 / Not Applicable | |
| None | |
| Public | |
| Public Sewer | |
| 10460392 | |
| 09122040040000 |
Nearby Schools
| NAME: | DISTRICT: | DISTANCE: | |
|---|---|---|---|
|
Grade School
Henking Elementary School |
34 | — | |
|
Middle School
Springman Middle School |
34 | Not in DB | |
|
High School
Glenbrook South High School |
225 | Not in DB | |
|
Alternate Elementary School
Hoffman Elementary School |
— | Not in DB | |
Property History
| DATE: | EVENT: | PRICE: | SOURCE: |
|---|---|---|---|
| 15 Oct, 2019 | Sold | $360,000 | MRED MLS |
| 9 Sep, 2019 | Under contract | $375,000 | MRED MLS |
| 23 Jul, 2019 | Listed for sale | $375,000 | MRED MLS |
Sorry, we are updating photos, please update this page in 15 minutes
Room Specifics
All Bedroom Info:
Total Bedrooms: 4
Bedrooms Above Ground: 4
Bedrooms Below Ground: 0
Total Bedrooms: 4
Bedrooms Above Ground: 4
Bedrooms Below Ground: 0
Second Bedroom Info:
Dimensions: —
Location: —Dimensions: —
Floor Type: Wood Laminate
Third Bedroom Info:
Dimensions: —
Location: —Dimensions: —
Floor Type: Carpet
Fourth Bedroom Info:
Dimensions: —
Location: —Dimensions: —
Floor Type: Wood Laminate
Bathroom Info:
Full Bathrooms: 4
Partial Bathrooms: 1Full Bathrooms: 4
Bathroom Amenities: Separate Shower
Bathroom in Basement: 0
Additional Rooms Info:
Rooms: Walk In Closet,Utility Room-1st Floor,Storage
Basement: NoneRooms: Walk In Closet,Utility Room-1st Floor,Storage
Basement Description: Crawl
Other Specifics
| 1 | |
| — | |
| Asphalt | |
| Patio | |
| Fenced Yard | |
| 149X83 | |
| — | |
| Full | |
| Vaulted/Cathedral Ceilings, Hardwood Floors, First Floor Bedroom, First Floor Laundry, First Floor Full Bath, Walk-In Closet(s) | |
| Range, Dishwasher, Refrigerator, Washer, Dryer | |
| Not in DB | |
| Tennis Courts, Street Paved | |
| — | |
| — | |
| — |
Tax History
| Year | Property Taxes |
|---|---|
| 2019 | $5,963 |
Contact Agent
Nearby Similar Homes
2226 Central Road, Glenview, Illinois 60025
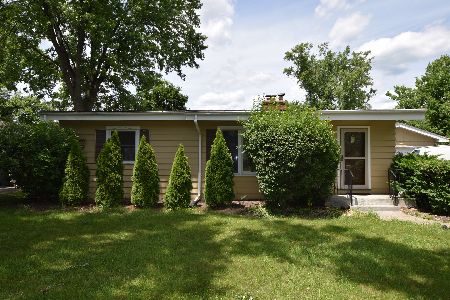
For Sale
$490,000
3 beds / 1.0 baths / 1,222 ft2
Single Family / Built: 1956
36
517 Briarhill Lane, Glenview, Illinois 60025

For Sale
$2,599,000
4 beds / 4.1 baths / 5,200 ft2
Single Family / Built: 2025
462
440 Briarhill Lane, Glenview, Illinois 60025

For Sale
$2,199,000
4 beds / 5.0 baths / 6,204 ft2
Single Family / Built: 2026
27
2309 Larkdale Drive, Glenview, Illinois 60025

For Sale
$1,799,000
4 beds / 3.1 baths / 4,654 ft2
Single Family / Built: 2000
28
301 Spruce Street, Glenview, Illinois 60025
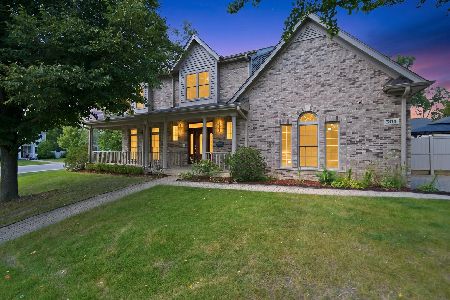
For Sale
$1,249,900
4 beds / 4.1 baths / 4,500 ft2
Single Family / Built: 2008
21
2308 Bianco Terrace, Glenview, Illinois 60025
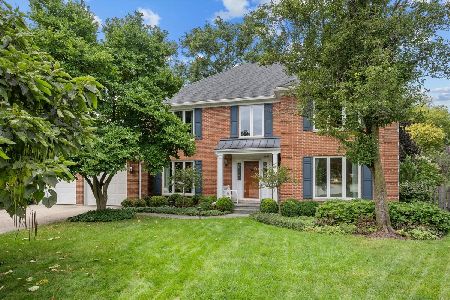
For Sale
$1,100,000
4 beds / 2.1 baths / 3,430 ft2
Single Family / Built: 1989
13
Nearby Sold Comparables
2232 Covert Road, Glenview, Illinois 60025
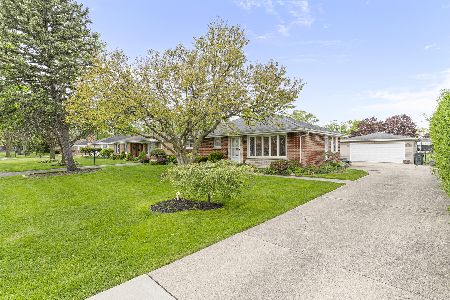
Sold
$599,900
3 beds / 2.0 baths / 1,359 ft2
Single Family / Built: 1957
146
2232 Central Road, Glenview, Illinois 60025
Sold
$549,000
3 beds / 2.0 baths / 1,229 ft2
Single Family / Built: 1955
509
2226 Central Road, Glenview, Illinois 60025

Sold
$256,000
3 beds / 1.0 baths / 1,222 ft2
Single Family / Built: 1956
4207
545 Briarhill Lane, Glenview, Illinois 60025
Sold
$489,000
3 beds / 2.0 baths / 0 ft2
Single Family / Built: 1955
7264
Contact Agent
Listing Provided By
@properties
