

540 Devonshire Lane, Crystal Lake, Illinois 60014
Subdivision > Coventry Club
Sorry, we are updating photos, please update this page in 15 minutes
$61,500
|
Sold
|
|
| Status: | Closed |
| Sqft: | 0 |
| Cost/Sqft: | — |
| Beds: | 2 |
| Baths: | 2 |
| Year Built: | — |
| Property Taxes: | $1,494 |
| Days On Market: | 5143 |
| Lot Size: | 0,00 |
Description
Desirable main floor end unit facing pool/common grounds. All new SS kitchen appliances. New bath fixtures. New flooring in kitchen and bathrooms. New carpet in both BRs. New lighting. Newer carpet in LR/DR/hall - all cleaned. Fresh paint. End unit garage next to Ladd Park. Basement storage unit. Monthly covers heat, gas, water, garbage, pool, outdoor maint. Not a short sale - priced to sell/quick close possible.
Property Specifics
| Condos/Townhomes | |
| 2 | |
| — | |
| — | |
| None | |
| Brick | |
| Asphalt | |
| — | |
| No | |
| — |
| Mc Henry | |
| Coventry Club | |
| 264 / Monthly | |
| Heat, Water, Gas, Parking, Insurance, Clubhouse, Pool, Exterior Maintenance, Lawn Care, Scavenger, Snow Removal | |
| Public | |
| Public Sewer | |
| Central Air | |
| Natural Gas, Forced Air | |
| 08168106 | |
| 1905377084 |
Nearby Schools
| NAME: | DISTRICT: | DISTANCE: | |
|---|---|---|---|
|
Grade School
Coventry Elementary School |
47 | — | |
|
Middle School
Hannah Beardsley Middle School |
47 | Not in DB | |
|
High School
Crystal Lake Central High School |
155 | Not in DB | |
Property History
| DATE: | EVENT: | PRICE: | SOURCE: |
|---|---|---|---|
| 4 Jan, 2013 | Sold | $61,500 | MRED MLS |
| 16 Nov, 2012 | Under contract | $64,750 | MRED MLS |
| 27 Sep, 2012 | Listed for sale | $64,750 | MRED MLS |
| 30 Nov, 2021 | Sold | $130,000 | MRED MLS |
| 11 Oct, 2021 | Under contract | $139,000 | MRED MLS |
| 24 Sep, 2021 | Listed for sale | $139,000 | MRED MLS |
Sorry, we are updating photos, please update this page in 15 minutes
Room Specifics
All Bedroom Info:
Total Bedrooms: 2
Bedrooms Above Ground: 2
Bedrooms Below Ground: 0
Total Bedrooms: 2
Bedrooms Above Ground: 2
Bedrooms Below Ground: 0
Second Bedroom Info:
Dimensions: —
Location: —Dimensions: —
Floor Type: Carpet
Bathroom Info:
Full Bathrooms: 2
Partial Bathrooms: 0Full Bathrooms: 2
Bathroom Amenities: Handicap Shower
Bathroom in Basement: 0
Dining Room Info:
Dimensions: —
Location: —Dimensions: —
Floor Type: Carpet
Kitchen Info:
Dimensions: —
Location: —Dimensions: —
Floor Type: Vinyl
Features: Eating Area-Table Space
Living Room Info:
Dimensions: —
Location: —Dimensions: —
Floor Type: Carpet
Additional Rooms Info:
Rooms: No additional rooms
Basement: NoneRooms: No additional rooms
Other Specifics
| 1 | |
| Concrete Perimeter | |
| Garage, Space/s | |
| — | |
| — | |
| — | |
| Patio | |
| Common Grounds | |
| COMMON | |
| — | |
| Full | |
| First Floor Laundry, Storage | |
| Range, Microwave, Dishwasher, Refrigerator, Disposal, Stainless Steel Appliance(s) | |
| Not in DB | |
| — | |
| Coin Laundry, Park, Party Room, Pool, Security Door Lock(s) | |
| — |
Tax History
| Year | Property Taxes |
|---|---|
| 2013 | $1,494 |
| 2021 | $738 |
Contact Agent
Nearby Similar Homes
540 Devonshire Lane, Crystal Lake, Illinois 60014
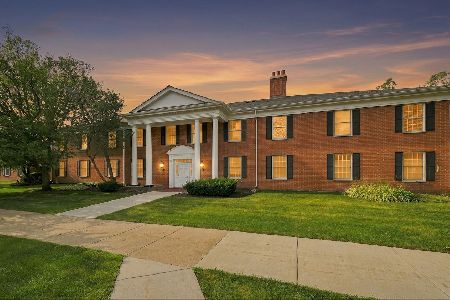
For Sale
$179,000
2 beds / 2.0 baths / 1,084 ft2
Condos/Townhomes / Built: 1965
15
Crystal Lake, Illinois 60014
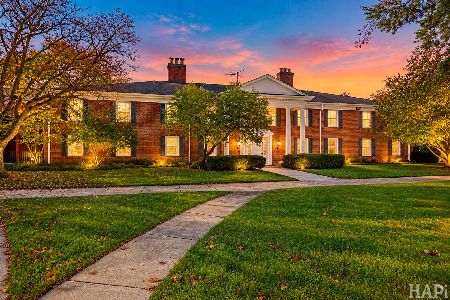
For Sale
$220,000
3 beds / 2.0 baths / 1,248 ft2
Condos/Townhomes / Built: 1965
7
325 Lake Street, Crystal Lake, Illinois 60014
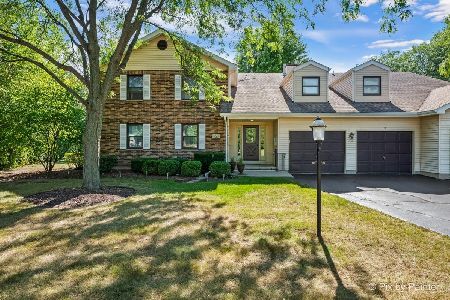
For Sale
$245,000
2 beds / 2.0 baths / 1,194 ft2
Condos/Townhomes / Built: 1990
46
177 Uteg Street, Crystal Lake, Illinois 60014
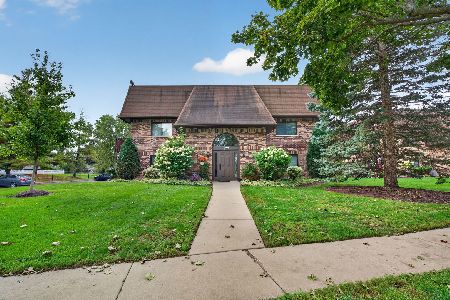
For Sale
$172,500
1 beds / 1.0 baths / 950 ft2
Condos/Townhomes / Built: 1980
19
187 Uteg Street, Crystal Lake, Illinois 60014
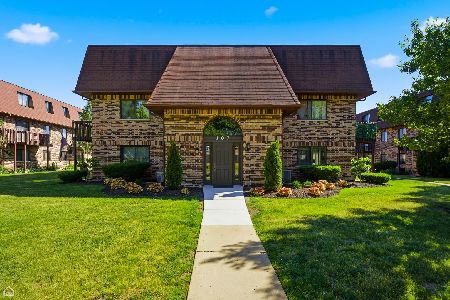
For Sale
$208,000
2 beds / 1.1 baths / 1,085 ft2
Condos/Townhomes / Built: 1980
32
208 Berkshire Drive, Crystal Lake, Illinois 60014
For Sale
$335,000
3 beds / 2.1 baths / 1,764 ft2
Condos/Townhomes / Built: 2026
2
Nearby Sold Comparables
540 Devonshire Lane, Crystal Lake, Illinois 60014

Sold
$177,000
2 beds / 2.0 baths / 1,084 ft2
Condos/Townhomes / Built: 1965
817
540 Devonshire Lane, Crystal Lake, Illinois 60014

Sold
$84,900
2 beds / 2.0 baths / 0 ft2
Condos/Townhomes / Built: 1967
5909
Contact Agent
Listing Provided By
Berkshire Hathaway HomeServices Starck Real Estate
