

540 Hillcrest Terrace, Round Lake Park, Illinois 60073
Sorry, we are updating photos, please update this page in 15 minutes
$145,000
|
Sold
|
|
| Status: | Closed |
| Sqft: | 1,200 |
| Cost/Sqft: | $123 |
| Beds: | 4 |
| Baths: | 2 |
| Year Built: | 2005 |
| Property Taxes: | $6,617 |
| Days On Market: | 2920 |
| Lot Size: | 0,11 |
Description
BRAND NEW ROOF! A little sweat equity will go far with this one. Great investment property or live there year round. Easily convert the lower level into an bright and airy in-law suite. So much potential in one package. Property sold As-Is. All offers must include buyers check list, earnest money, and approval. Data can be assumed to be only approximate. Tax proration is 100%, no survey will be supplied by the seller. Seller and their agents will not be responsible for any misrepresentations within tax or MLS data. Owner Occupant 21 day First look period through to 11/20/2018.
Property Specifics
| Single Family | |
| — | |
| Bi-Level | |
| 2005 | |
| Full, Walkout | |
| Vinyl Siding | |
| Asphalt | |
| — | |
| No | |
| 0.11 |
| Lake | |
| — | |
| 0 / Not Applicable | |
| None | |
| Public | |
| Public Sewer | |
| Central Air | |
| Natural Gas, Forced Air | |
| 10126235 | |
| 06214110270000 |
Property History
| DATE: | EVENT: | PRICE: | SOURCE: |
|---|---|---|---|
| 6 Feb, 2019 | Sold | $145,000 | MRED MLS |
| 10 Dec, 2018 | Under contract | $147,500 | MRED MLS |
| 31 Oct, 2018 | Listed for sale | $147,500 | MRED MLS |
| 2 Jun, 2022 | Sold | $243,000 | MRED MLS |
| 31 Mar, 2022 | Under contract | $240,000 | MRED MLS |
| 28 Mar, 2022 | Listed for sale | $240,000 | MRED MLS |
Sorry, we are updating photos, please update this page in 15 minutes
Room Specifics
All Bedroom Info:
Total Bedrooms: 4
Bedrooms Above Ground: 4
Bedrooms Below Ground: 0
Total Bedrooms: 4
Bedrooms Above Ground: 4
Bedrooms Below Ground: 0
Second Bedroom Info:
Dimensions: —
Location: —Dimensions: —
Floor Type: Carpet
Third Bedroom Info:
Dimensions: —
Location: —Dimensions: —
Floor Type: Carpet
Fourth Bedroom Info:
Dimensions: —
Location: —Dimensions: —
Floor Type: Carpet
Bathroom Info:
Full Bathrooms: 2
Partial Bathrooms: 0Full Bathrooms: 2
Bathroom Amenities: No Tub
Bathroom in Basement: 1
Kitchen Info:
Dimensions: —
Location: —Dimensions: —
Floor Type: Vinyl
Features: Eating Area-Table Space
Laundry Room Info:
Dimensions: —
Location: —Dimensions: —
Floor Type: Other
Living Room Info:
Dimensions: —
Location: —Dimensions: —
Floor Type: Carpet
Family Room Info:
Dimensions: —
Location: —Dimensions: —
Floor Type: Carpet
Additional Rooms Info:
Rooms: No additional rooms
Basement: Full, WalkoutRooms: No additional rooms
Other Specifics
| 2 | |
| Concrete Perimeter | |
| Garage | |
| — | |
| — | |
| — | |
| Deck, Patio | |
| Corner Lot, Dimensions to Center of Road | |
| 45 X 110 | |
| Unfinished | |
| — | |
| — | |
| Range, Microwave, Dishwasher, Refrigerator | |
| Not in DB | |
| Street Paved | |
| — | |
| — |
Tax History
| Year | Property Taxes |
|---|---|
| 2019 | $6,617 |
| 2022 | $6,879 |
Contact Agent
Nearby Similar Homes
34179 Hainesville Road, Round Lake, Illinois 60073
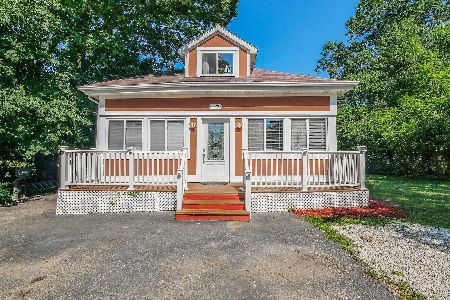
For Sale
$325,000
5 beds / 1.1 baths / 1,800 ft2
Single Family / Built: 1918
97
407 Grandview Drive, Round Lake Park, Illinois 60073
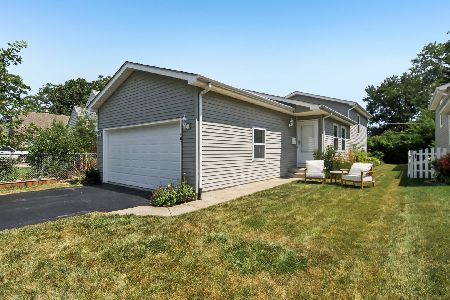
For Sale
$265,000
3 beds / 2.0 baths / 1,549 ft2
Single Family / Built: 2004
48
325 E Lake Shore Drive, Round Lake Park, Illinois 60073
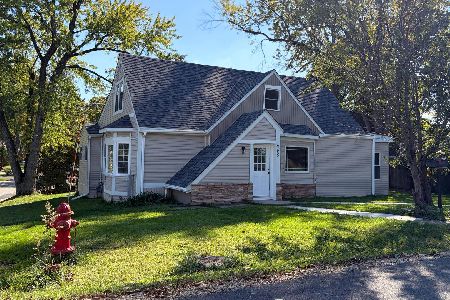
For Sale
$395,000
3 beds / 3.0 baths / 2,066 ft2
Single Family / Built: 1937
6
320 Washington Street, Round Lake Park, Illinois 60073
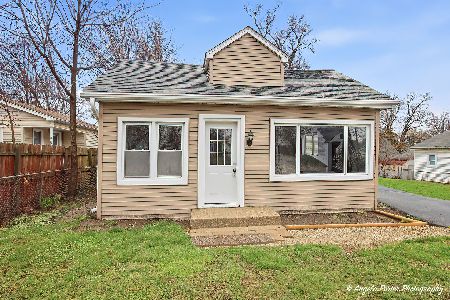
For Sale
$296,500
5 beds / 2.0 baths / 1,649 ft2
Single Family / Built: —
104
317 Grandview Drive, Round Lake Park, Illinois 60073
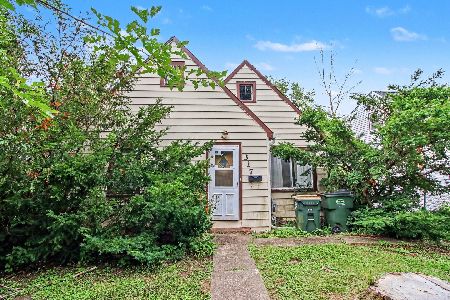
For Sale
$110,000
2 beds / 1.0 baths / 486 ft2
Single Family / Built: 1930
107
228 Highmoor Drive, Round Lake Park, Illinois 60073
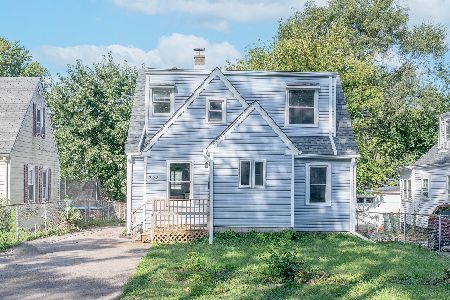
For Sale
$229,000
3 beds / 1.1 baths / 941 ft2
Single Family / Built: 1943
44
Nearby Sold Comparables
Round Lake Park, Illinois 60073

Sold
$240,000
4 beds / 2.0 baths / 1,200 ft2
Single Family / Built: 2005
1676

544 Hillcrest Terrace, Round Lake Park, Illinois 60073

Sold
$69,000
4 beds / 2.0 baths / 1,056 ft2
Single Family / Built: 1967
5223
548 Hillcrest Terrace, Round Lake Park, Illinois 60073
Sold
$89,900
3 beds / 2.0 baths / 1,408 ft2
Single Family / Built: 1966
2784
533 Ravine Drive, Round Lake Park, Illinois 60073

Sold
$220,000
3 beds / 1.0 baths / 1,148 ft2
Single Family / Built: 1948
1842
541 Ravine Drive, Round Lake Park, Illinois 60073
Sold
$49,900
4 beds / 2.0 baths / 1,680 ft2
Single Family / Built: 1943
5065
Contact Agent
Listing Provided By
Hamilton Group, REALTORS
