

540 Lafayette Lane, Hoffman Estates, Illinois 60169
Subdivision > Highlands
Sorry, we are updating photos, please update this page in 15 minutes
$262,000
|
Sold
|
|
| Status: | Closed |
| Sqft: | 1,923 |
| Cost/Sqft: | $140 |
| Beds: | 4 |
| Baths: | 2 |
| Year Built: | 1964 |
| Property Taxes: | $6,643 |
| Days On Market: | 2946 |
| Lot Size: | 0,24 |
Description
Excellent location for this extra large 4 bedroom home in Highlands subdivision. Close to schools, shopping and highways. Open floor plan on main level with prominent windows overlooking large back yard. Lower level walk-out, lower level bathroom rehab 2012, all windows updated, pull outs in all lower kitchen cabinets and pantry, brand new Samsung high efficiency washer with 3 year full warranty. large walk-in closet in lower level bedroom.
Property Specifics
| Single Family | |
| — | |
| Mid Level | |
| 1964 | |
| Full | |
| Aluminum Siding, Brick | |
| Asphalt | |
| RIVERA | |
| No | |
| 0.24 |
| Cook | |
| Highlands | |
| 0 / Not Applicable | |
| None | |
| Lake Michigan, Public | |
| Public Sewer | |
| Central Air | |
| Natural Gas | |
| 10103835 | |
| 07042050290000 |
Nearby Schools
| NAME: | DISTRICT: | DISTANCE: | |
|---|---|---|---|
|
Grade School
Winston Churchill Elementary Sch |
54 | — | |
|
Middle School
Eisenhower Junior High School |
54 | Not in DB | |
|
High School
Hoffman Estates High School |
211 | Not in DB | |
Property History
| DATE: | EVENT: | PRICE: | SOURCE: |
|---|---|---|---|
| 15 Feb, 2019 | Sold | $262,000 | MRED MLS |
| 16 Jan, 2019 | Under contract | $269,900 | MRED MLS |
| 5 Oct, 2018 | Listed for sale | $269,900 | MRED MLS |
Sorry, we are updating photos, please update this page in 15 minutes
Room Specifics
All Bedroom Info:
Total Bedrooms: 4
Bedrooms Above Ground: 4
Bedrooms Below Ground: 0
Total Bedrooms: 4
Bedrooms Above Ground: 4
Bedrooms Below Ground: 0
Second Bedroom Info:
Dimensions: —
Location: —Dimensions: —
Floor Type: Hardwood
Third Bedroom Info:
Dimensions: —
Location: —Dimensions: —
Floor Type: Hardwood
Fourth Bedroom Info:
Dimensions: —
Location: —Dimensions: —
Floor Type: Wood Laminate
Bathroom Info:
Full Bathrooms: 2
Partial Bathrooms: 0Full Bathrooms: 2
Bathroom Amenities: —
Bathroom in Basement: 1
Dining Room Info:
Dimensions: —
Location: —Dimensions: —
Floor Type: Hardwood
Kitchen Info:
Dimensions: —
Location: —Dimensions: —
Floor Type: Ceramic Tile
Features: Eating Area-Breakfast Bar, Island, Pantry-Closet
Laundry Room Info:
Dimensions: —
Location: —Dimensions: —
Floor Type: Other
Living Room Info:
Dimensions: —
Location: —Dimensions: —
Floor Type: Hardwood
Family Room Info:
Dimensions: —
Location: —Dimensions: —
Floor Type: Carpet
Additional Rooms Info:
Rooms: Walk In Closet, Foyer
Basement: FullRooms: Walk In Closet, Foyer
Other Specifics
| 1.5 | |
| Concrete Perimeter | |
| Garage, Space/s | |
| — | |
| — | |
| — | |
| Deck, Patio | |
| Fenced Yard | |
| 77 X 139 X 81 X 138 | |
| Pull Down Stair,Unfinished | |
| — | |
| Hardwood Floors, Wood Laminate Floors | |
| Range, Dishwasher, Refrigerator, Washer, Dryer, Range Hood | |
| Not in DB | |
| Sidewalks, Street Paved | |
| — | |
| Wood Burning, Gas Starter |
Tax History
| Year | Property Taxes |
|---|---|
| 2019 | $6,643 |
Contact Agent
Nearby Similar Homes
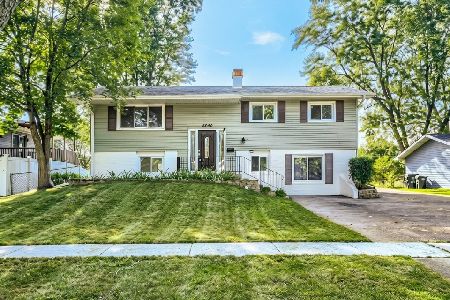
501 Lafayette Lane, Hoffman Estates, Illinois 60169

For Sale
$479,900
5 beds / 2.0 baths / 2,400 ft2
Single Family / Built: 1978
96
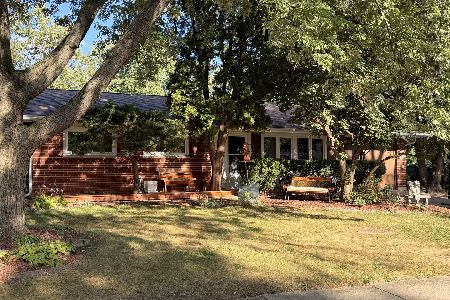
1965 Larchmont Road, Hoffman Estates, Illinois 60169
For Sale
$319,900
3 beds / 1.0 baths / 1,073 ft2
Single Family / Built: 1963
46
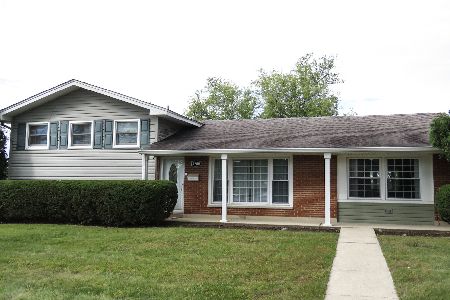
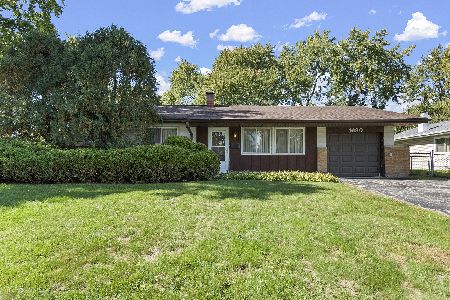
1680 Pierce Road, Hoffman Estates, Illinois 60169
For Sale
$349,900
3 beds / 1.1 baths / 1,297 ft2
Single Family / Built: 1962
17
Nearby Sold Comparables
515 Northview Lane, Hoffman Estates, Illinois 60169

Sold
$155,000
4 beds / 1.0 baths / 1,717 ft2
Single Family / Built: 1964
4242
535 Lafayette Lane, Hoffman Estates, Illinois 60169
Sold
$312,900
4 beds / 2.0 baths / 2,132 ft2
Single Family / Built: 1963
2943
505 Northview Lane, Hoffman Estates, Illinois 60169
Sold
$265,000
4 beds / 2.0 baths / 1,674 ft2
Single Family / Built: 1963
3104
Contact Agent
Listing Provided By
Ardain Real Estate Inc.
