

5400 Thomas Street, Austin, Chicago, Illinois 60651
$267,000
|
Sold
|
|
| Status: | Closed |
| Sqft: | 1,800 |
| Cost/Sqft: | $150 |
| Beds: | 4 |
| Baths: | 2 |
| Year Built: | 1907 |
| Property Taxes: | $3,882 |
| Days On Market: | 2694 |
| Lot Size: | 0,08 |
Description
Ready to buy? Is a Beautiful 4 Bedroom Brick Bungalow Home on your "Must Buy" List? Come Visit 5400 W. Thomas (Corner Lot) in the Austin Community! This Spacious House was Rehabbed from top to bottom in 2012-2013, including Roof, windows and mechanical systems, Kitchen, 2 Baths & Basement! Main Level Features: Open Concept Kitchen w/SS appliances, Granite Counters, 2 Dining Areas, Living Room has French Double Doors Leading to Large Sun Room, Full Bath, and Mud Room at Rear Entrance! Top Level Features: 3 Large Bedrooms (check out sizes), & another Full Bath! Lower Level Features: Spacious Family Room, Laundry, & Office (currently used as bedroom), Plus All Glass Block Windows! Exterior Features: Nice yard, 2 Car Brick Garage with Side Drive, & Rod Iron Fence around Front & Sides of Lot! Near La Follette Park, Shops, Churches, and Division & Central Ave Buses! Make your Move!
Property Specifics
| Single Family | |
| — | |
| Bungalow | |
| 1907 | |
| Full | |
| Brick | |
| Asphalt | |
| BUNGALOW | |
| No | |
| 0.08 |
| Cook | |
| — | |
| 0 / Not Applicable | |
| None | |
| Lake Michigan, Public | |
| Public Sewer | |
| Central Air | |
| Natural Gas, Forced Air | |
| 10417587 | |
| 16043030470000 |
Property History
| DATE: | EVENT: | PRICE: | SOURCE: |
|---|---|---|---|
| 12 Jul, 2013 | Sold | $38,900 | MRED MLS |
| 13 Jun, 2013 | Under contract | $41,900 | MRED MLS |
| 29 Apr, 2013 | Listed for sale | $41,900 | MRED MLS |
| 25 Apr, 2014 | Sold | $189,000 | MRED MLS |
| 21 Feb, 2014 | Under contract | $194,900 | MRED MLS |
| 31 Jan, 2014 | Listed for sale | $194,900 | MRED MLS |
| 30 Jul, 2019 | Sold | $267,000 | MRED MLS |
| 19 Jun, 2019 | Under contract | $270,000 | MRED MLS |
| 14 Jun, 2019 | Listed for sale | $270,000 | MRED MLS |
Room Specifics
Total Bedrooms: 4
Bedrooms Above Ground: 4
Bedrooms Below Ground: 0
Dimensions: —
Floor Type: Carpet
Dimensions: —
Floor Type: Carpet
Dimensions: —
Floor Type: Hardwood
Full Bathrooms: 2
Bathroom Amenities: —
Bathroom in Basement: 0
Dimensions: —
Floor Type: Hardwood
Dimensions: —
Floor Type: Ceramic Tile
Features: Eating Area-Table Space
Dimensions: —
Floor Type: Other
Dimensions: —
Floor Type: Hardwood
Dimensions: —
Floor Type: Other
Rooms: Office, Sun Room, Breakfast Room, Mud Room
Other Specifics
| 2 | |
| — | |
| Garage | |
| — | |
| — | |
| — | |
| Storms/Screens | |
| Corner Lot | |
| 29 X 126 | |
| — | |
| None | |
| Hardwood Floors, First Floor Bedroom, First Floor Full Bath | |
| Range, Dishwasher, Refrigerator, Washer, Dryer | |
| Not in DB | |
| — | |
| — | |
| — |
Tax History
| Year | Property Taxes |
|---|---|
| 2013 | $2,269 |
| 2014 | $1,505 |
| 2019 | $3,882 |
Contact Agent
Nearby Similar Homes
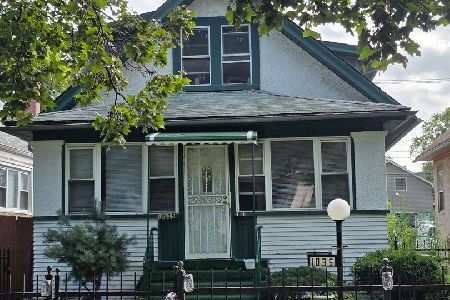
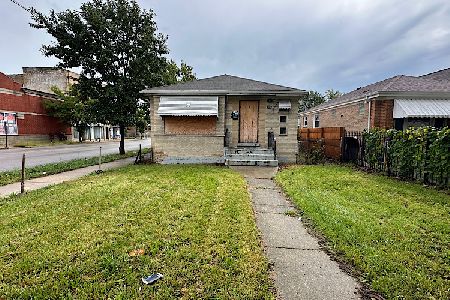
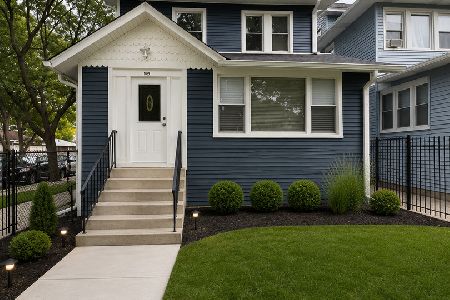
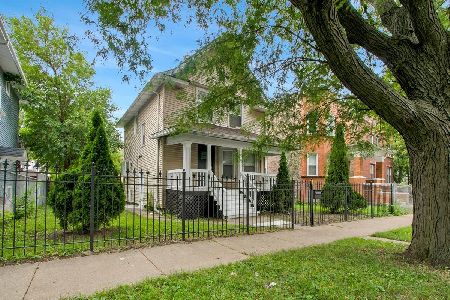
Nearby Sold Comparables


Contact Agent
Listing Provided By
Re/Max Cityview
