

5404 Commonwealth Avenue, Western Springs, Illinois 60558
Subdivision > Commonwealth
Sorry, we are updating photos, please update this page in 15 minutes
$395,000
|
Sold
|
|
| Status: | Closed |
| Sqft: | 0 |
| Cost/Sqft: | — |
| Beds: | 3 |
| Baths: | 2 |
| Year Built: | 2007 |
| Property Taxes: | $7,108 |
| Days On Market: | 5252 |
| Lot Size: | 0,00 |
Description
This 3 BR 2 full bath sought after ranch has many upgrades! Master bedroom has double sinks, luxurious whirlpool bth w/sep shwr. Kitchen has beautiful hardwood flr w/granite counters, sep eating area, maple cabinets, and all SS appliances. Open floor plan opens to living room w/fireplace (wood or gas). All oak shutters. First floor laundry. Roughed in plumbing for bath in bsmt. Lrg 25x12 deck in back.
Property Specifics
| Condos/Townhomes | |
| 1 | |
| — | |
| 2007 | |
| Full | |
| Brick, Cedar | |
| Asphalt | |
| — | |
| No | |
| — |
| Cook | |
| Commonwealth | |
| 209 / Monthly | |
| Insurance, Exterior Maintenance, Lawn Care, Snow Removal | |
| Community Well | |
| Public Sewer | |
| Central Air | |
| Natural Gas, Forced Air | |
| 08088138 | |
| 18074180591028 |
Nearby Schools
| NAME: | DISTRICT: | DISTANCE: | |
|---|---|---|---|
|
Grade School
Forest Hills Elementary School |
101 | — | |
|
Middle School
Mcclure Junior High School |
101 | Not in DB | |
|
High School
Lyons Twp High School |
204 | Not in DB | |
Property History
| DATE: | EVENT: | PRICE: | SOURCE: |
|---|---|---|---|
| 15 Oct, 2012 | Sold | $395,000 | MRED MLS |
| 5 Jul, 2012 | Under contract | $429,900 | MRED MLS |
| 10 Jun, 2012 | Listed for sale | $429,900 | MRED MLS |
| 20 Jul, 2018 | Sold | $410,000 | MRED MLS |
| 12 Jun, 2018 | Under contract | $429,000 | MRED MLS |
| 11 Jun, 2018 | Listed for sale | $429,000 | MRED MLS |
Sorry, we are updating photos, please update this page in 15 minutes
Room Specifics
All Bedroom Info:
Total Bedrooms: 3
Bedrooms Above Ground: 3
Bedrooms Below Ground: 0
Total Bedrooms: 3
Bedrooms Above Ground: 3
Bedrooms Below Ground: 0
Second Bedroom Info:
Dimensions: —
Location: —Dimensions: —
Floor Type: Carpet
Third Bedroom Info:
Dimensions: —
Location: —Dimensions: —
Floor Type: Hardwood
Bathroom Info:
Full Bathrooms: 2
Partial Bathrooms: 0Full Bathrooms: 2
Bathroom Amenities: Whirlpool, Separate Shower, Double Sink
Bathroom in Basement: 0
Dining Room Info:
Dimensions: —
Location: —Dimensions: —
Floor Type: Hardwood
Kitchen Info:
Dimensions: —
Location: —Dimensions: —
Floor Type: Hardwood
Features: Eating Area-Breakfast Bar, Eating Area-Table Space, Island
Laundry Room Info:
Dimensions: —
Location: —Dimensions: —
Floor Type: Ceramic Tile
Living Room Info:
Dimensions: —
Location: —Dimensions: —
Floor Type: Hardwood
Additional Rooms Info:
Rooms: No additional rooms
Basement: FullRooms: No additional rooms
Other Specifics
| 2 | |
| Concrete Perimeter | |
| Garage | |
| — | |
| — | |
| — | |
| Deck | |
| — | |
| COMMON | |
| — | |
| Full | |
| Hardwood Floors | |
| Range, Microwave, Dishwasher, Refrigerator, Washer, Dryer, Disposal, Stainless Steel Appliance(s) | |
| Not in DB | |
| — | |
| — | |
| Wood Burning, Gas Log |
Tax History
| Year | Property Taxes |
|---|---|
| 2012 | $7,108 |
| 2018 | $7,519 |
Contact Agent
Nearby Similar Homes
10 Tartan Ridge Road, Burr Ridge, Illinois 60527

For Sale
$999,000
3 beds / 3.1 baths / 3,993 ft2
Condos/Townhomes / Built: 1988
46
5104 Commonwealth Avenue, Western Springs, Illinois 60558
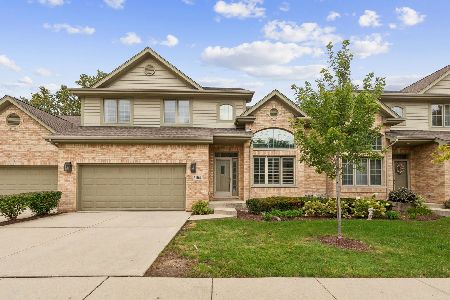
For Sale
$600,000
3 beds / 2.1 baths / 2,400 ft2
Condos/Townhomes / Built: —
35
Nearby Sold Comparables
5400 Commonwealth Avenue, Western Springs, Illinois 60558

Sold
$474,900
3 beds / 2.1 baths / 2,510 ft2
Condos/Townhomes / Built: 2006
1231
Western Springs, Illinois 60558

Sold
$560,000
3 beds / 4.1 baths / 3,000 ft2
Condos/Townhomes / Built: 2006
4165
5405 Commonwealth Avenue, Western Springs, Illinois 60558
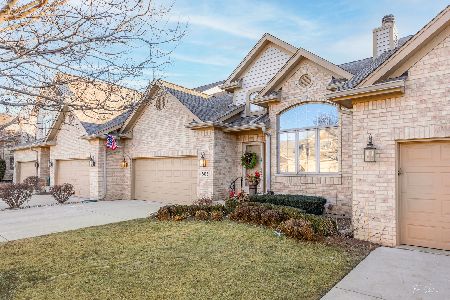
Sold
$550,000
2 beds / 3.0 baths / 1,490 ft2
Condos/Townhomes / Built: 2005
629
5331 Commonwealth Avenue, Western Springs, Illinois 60558
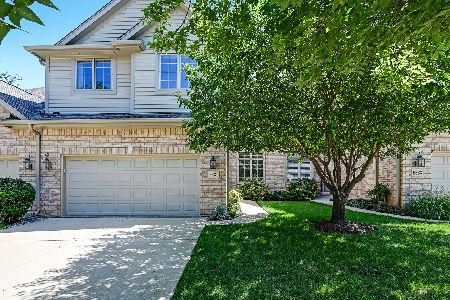
Sold
$592,000
3 beds / 3.1 baths / 2,902 ft2
Condos/Townhomes / Built: 2006
1147
Contact Agent
Listing Provided By
J.W. Reedy Realty
