

5404 Sayre Avenue, Norwood Park, Chicago, Illinois 60656
Subdivision > Union Ridge
Sorry, we are updating photos, please update this page in 15 minutes
$510,500
|
Sold
|
|
| Status: | Closed |
| Sqft: | 3,200 |
| Cost/Sqft: | $156 |
| Beds: | 3 |
| Baths: | 4 |
| Year Built: | 1957 |
| Property Taxes: | $3,847 |
| Days On Market: | 4139 |
| Lot Size: | 0,00 |
Description
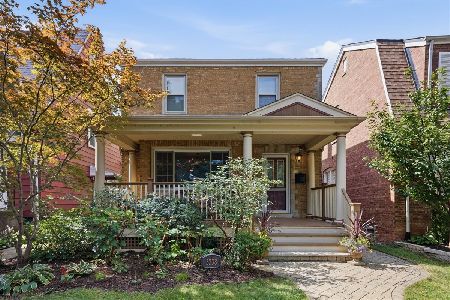
**** HIGHEST AND BEST OFFER DUE BY THURSDAY JULY 23RD 5PM ***** Simply amazing - No detailed missed. 3 floors of living on an oversized lot. Huge open first floor that is great for entertaining. Chef style kitchen with breakfast island. Three bedrooms on the second floor complete with a Huge Master Suite with TWO walk in closet, zoned HVAC, ALL NEW Mechanical systems, full plans and permits, Two car garage...there truly is too much to list here...Steps to train and expressway
Property Specifics
| Single Family | |
| — | |
| Other | |
| 1957 | |
| Full | |
| Vinyl Siding, Brick | |
| Asphalt | |
| — | |
| No | |
| — |
| Cook | |
| Union Ridge | |
| 0 / Not Applicable | |
| None | |
| Lake Michigan, Public | |
| Public Sewer, Sewer-Storm | |
| Central Air | |
| Natural Gas, Sep Heating Systems - 2+ | |
| 08986160 | |
| 13071130330000 |
Property History
| DATE: | EVENT: | PRICE: | SOURCE: |
|---|---|---|---|
| 3 Sep, 2015 | Sold | $510,500 | MRED MLS |
| 24 Jul, 2015 | Under contract | $499,000 | MRED MLS |
| 17 Jul, 2015 | Listed for sale | $499,000 | MRED MLS |
Sorry, we are updating photos, please update this page in 15 minutes
Room Specifics
All Bedroom Info:
Total Bedrooms: 4
Bedrooms Above Ground: 3
Bedrooms Below Ground: 1
Total Bedrooms: 4
Bedrooms Above Ground: 3
Bedrooms Below Ground: 1
Second Bedroom Info:
Dimensions: —
Location: —Dimensions: —
Floor Type: Hardwood
Third Bedroom Info:
Dimensions: —
Location: —Dimensions: —
Floor Type: Hardwood
Fourth Bedroom Info:
Dimensions: —
Location: —Dimensions: —
Floor Type: Carpet
Bathroom Info:
Full Bathrooms: 4
Partial Bathrooms: 1Full Bathrooms: 4
Bathroom Amenities: Separate Shower, Double Sink, Soaking Tub
Bathroom in Basement: 1
Dining Room Info:
Dimensions: —
Location: —Dimensions: —
Floor Type: Hardwood
Kitchen Info:
Dimensions: —
Location: —Dimensions: —
Floor Type: Hardwood
Features: Eating Area-Breakfast Bar, Island
Laundry Room Info:
Dimensions: —
Location: —Dimensions: —
Floor Type: Porcelain Tile
Living Room Info:
Dimensions: —
Location: —Dimensions: —
Floor Type: Hardwood
Family Room Info:
Dimensions: —
Location: —Dimensions: —
Floor Type: Carpet
Additional Rooms Info:
Rooms: Deck, Game Room, Mud Room, Play Room, Utility Room-Lower Level, Walk In Closet
Basement: FullRooms: Deck, Game Room, Mud Room, Play Room, Utility Room-Lower Level, Walk In Closet
Other Specifics
| 2 | |
| Concrete Perimeter | |
| Garage | |
| — | |
| — | |
| — | |
| Deck, Porch | |
| Fenced Yard | |
| 6292 | |
| — | |
| Full | |
| Hardwood Floors | |
| Range, Microwave, Dishwasher, Refrigerator, Stainless Steel Appliance(s) | |
| Not in DB | |
| Sidewalks, Street Lights, Street Paved | |
| — | |
| — |
Tax History
| Year | Property Taxes |
|---|---|
| 2015 | $3,847 |
Contact Agent
Nearby Similar Homes
6959 Summerdale Avenue, Chicago, Illinois 60656
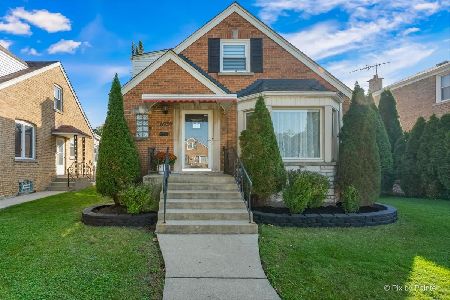
For Sale
$572,900
3 beds / 1.2 baths / 2,679 ft2
Single Family / Built: 1950
54
5343 Newland Avenue, Chicago, Illinois 60656
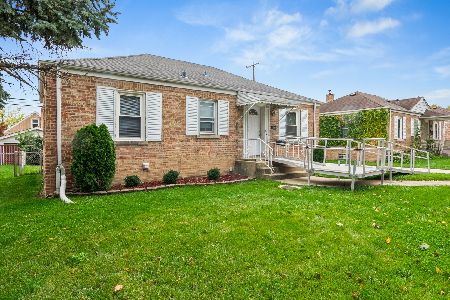
For Sale
$249,900
2 beds / 2.0 baths / 849 ft2
Single Family / Built: 1947
29
5407 Mont Clare Avenue, Chicago, Illinois 60656
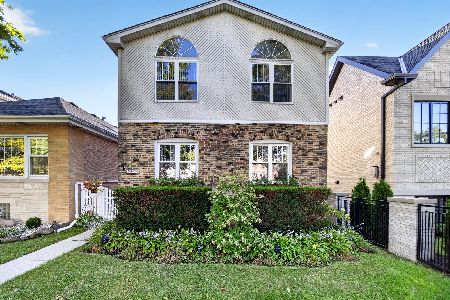
For Sale
$560,000
4 beds / 3.0 baths / 3,000 ft2
Single Family / Built: 1930
20
6812 Higgins Avenue, Chicago, Illinois 60656
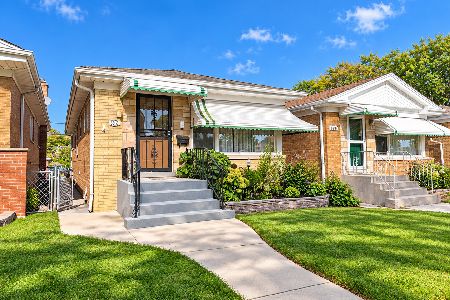
For Sale
$339,000
2 beds / 1.0 baths / 950 ft2
Single Family / Built: 1957
28
5338 Newcastle Avenue, Chicago, Illinois 60656
For Sale
$549,000
3 beds / 2.1 baths / 0 ft2
Single Family / Built: 1942
37
Chicago, Illinois 60656

For Sale
$475,000
3 beds / 2.0 baths / 1,325 ft2
Single Family / Built: 1947
38
Nearby Sold Comparables

5410 Sayre Avenue, Chicago, Illinois 60656

Sold
$450,000
4 beds / 2.0 baths / 1,703 ft2
Single Family / Built: 1951
1383
5416 Sayre Avenue, Chicago, Illinois 60656

Sold
$795,000
6 beds / 3.0 baths / 0 ft2
Single Family / Built: 1957
705
5416 Sayre Avenue, Chicago, Illinois 60656

Sold
$329,900
3 beds / 3.0 baths / 1,417 ft2
Single Family / Built: 1957
1059
6939 Balmoral Avenue, Chicago, Illinois 60656

Sold
$259,000
3 beds / 1.1 baths / 1,950 ft2
Single Family / Built: 1927
2956
Contact Agent
Listing Provided By
United Real Estate-Chicago
