

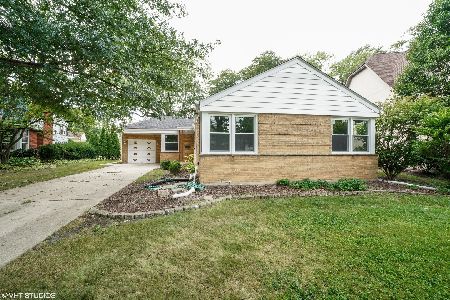
5405 Caroline Avenue, Western Springs, Illinois 60558
Subdivision > Springdale
Sorry, we are updating photos, please update this page in 15 minutes
$450,000
|
Sold
|
|
| Status: | Closed |
| Sqft: | 0 |
| Cost/Sqft: | — |
| Beds: | 3 |
| Baths: | 2 |
| Year Built: | 1959 |
| Property Taxes: | $7,826 |
| Days On Market: | 4768 |
| Lot Size: | 0,00 |
Description
SPRINGDALE SUBDIVISION! CHARMING RANCH HOME WITH OPEN FLOOR PLAN. GORGEOUS UPDATED EAT-IN KITCHEN. GRANITE COUNTERS, SS APPLIANCES. ENORMOUS FAMILY ROOM OVERLOOKING BACKYARD. HARDWOOD FLOORS, 2 COZY FIREPLACES. UPDATED BATHROOMS. HOME SITS ON WIDE LOT, HIGHLY ACCLAIMED SCHOOL DIST. CLOSE TO PARKS & AMENITIES.
Property Specifics
| Single Family | |
| — | |
| Ranch | |
| 1959 | |
| Full | |
| Brick | |
| Asphalt | |
| — | |
| No | |
| — |
| Cook | |
| Springdale | |
| 0 / Not Applicable | |
| None | |
| Public | |
| Public Sewer | |
| Central Air | |
| Natural Gas | |
| 08473647 | |
| 18083130590000 |
Nearby Schools
| NAME: | DISTRICT: | DISTANCE: | |
|---|---|---|---|
|
Grade School
Highlands Elementary School |
106 | — | |
|
Middle School
Highlands Middle School |
106 | Not in DB | |
|
High School
Lyons Twp High School |
204 | Not in DB | |
Property History
| DATE: | EVENT: | PRICE: | SOURCE: |
|---|---|---|---|
| 6 Aug, 2010 | Sold | $356,000 | MRED MLS |
| 12 Jul, 2010 | Under contract | $380,000 | MRED MLS |
| — | Last price change | $400,000 | MRED MLS |
| 26 May, 2010 | Listed for sale | $400,000 | MRED MLS |
| 21 Feb, 2014 | Sold | $450,000 | MRED MLS |
| 6 Jan, 2014 | Under contract | $459,900 | MRED MLS |
| — | Last price change | $475,000 | MRED MLS |
| 21 Oct, 2013 | Listed for sale | $499,900 | MRED MLS |
Sorry, we are updating photos, please update this page in 15 minutes
Room Specifics
All Bedroom Info:
Total Bedrooms: 3
Bedrooms Above Ground: 3
Bedrooms Below Ground: 0
Total Bedrooms: 3
Bedrooms Above Ground: 3
Bedrooms Below Ground: 0
Second Bedroom Info:
Dimensions: —
Location: —Dimensions: —
Floor Type: Hardwood
Third Bedroom Info:
Dimensions: —
Location: —Dimensions: —
Floor Type: Hardwood
Bathroom Info:
Full Bathrooms: 2
Partial Bathrooms: 1Full Bathrooms: 2
Bathroom Amenities: —
Bathroom in Basement: 0
Dining Room Info:
Dimensions: —
Location: —Dimensions: —
Floor Type: Hardwood
Kitchen Info:
Dimensions: —
Location: —Dimensions: —
Floor Type: Ceramic Tile
Features: Eating Area-Table Space
Laundry Room Info:
Dimensions: —
Location: —Dimensions: —
Floor Type: Other
Living Room Info:
Dimensions: —
Location: —Dimensions: —
Floor Type: Hardwood
Family Room Info:
Dimensions: —
Location: —Dimensions: —
Floor Type: Hardwood
Additional Rooms Info:
Rooms: Enclosed Porch, Recreation Room
Basement: FullRooms: Enclosed Porch, Recreation Room
Other Specifics
| 2 | |
| Concrete Perimeter | |
| Garage | |
| — | |
| — | |
| — | |
| Patio | |
| — | |
| 100X143X67X151 | |
| — | |
| None | |
| — | |
| Range, Microwave, Dishwasher, Refrigerator, Washer, Dryer | |
| Not in DB | |
| Tennis Courts | |
| — | |
| — |
Tax History
| Year | Property Taxes |
|---|---|
| 2010 | $7,223 |
| 2014 | $7,826 |
Contact Agent
Nearby Similar Homes
5232 Howard Avenue, Western Springs, Illinois 60558
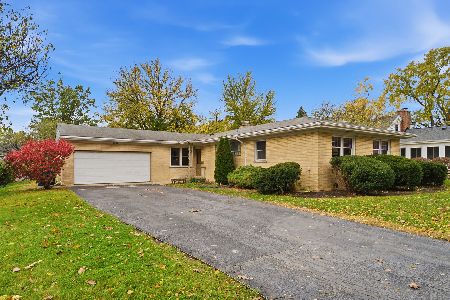
For Sale
$635,000
4 beds / 2.0 baths / 1,660 ft2
Single Family / Built: 1954
5
5301 Franklin Avenue, Western Springs, Illinois 60558
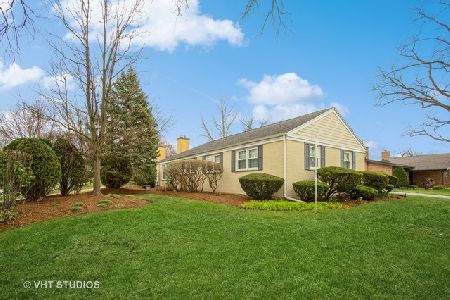
For Sale
$799,000
3 beds / 2.1 baths / 2,221 ft2
Single Family / Built: 1961
39
5429 Lawn Avenue, Western Springs, Illinois 60558

For Sale
$3,349,000
5 beds / 6.1 baths / 7,909 ft2
Single Family / Built: 2026
60
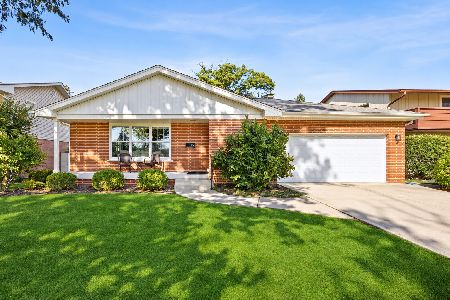
4910 Grand Avenue, Western Springs, Illinois 60558
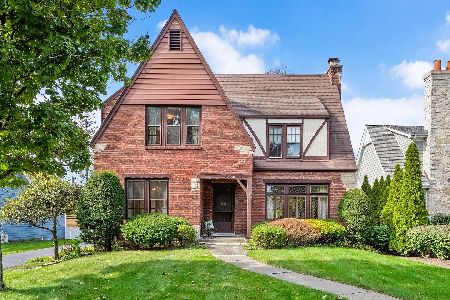
For Sale
$937,000
3 beds / 1.1 baths / 2,270 ft2
Single Family / Built: 1936
28
Nearby Sold Comparables

5404 Franklin Avenue, Western Springs, Illinois 60558
Sold
$545,000
3 beds / 2.1 baths / 1,800 ft2
Single Family / Built: 1956
676
Contact Agent
Listing Provided By
Baird & Warner
