

5406 Gerry Lane, Crystal Lake, Illinois 60014
Subdivision > Pine Paradise
Sorry, we are updating photos, please update this page in 15 minutes
$540,000
|
Sold
|
|
| Status: | Closed |
| Sqft: | 4,277 |
| Cost/Sqft: | $134 |
| Beds: | 4 |
| Baths: | 4 |
| Year Built: | 1991 |
| Property Taxes: | $12,457 |
| Days On Market: | 4861 |
| Lot Size: | 1,01 |
Description
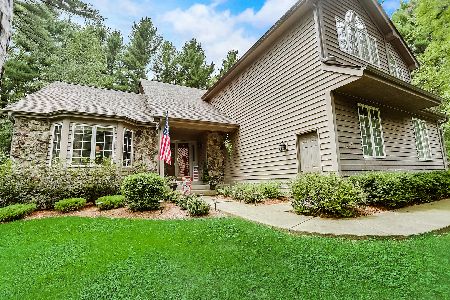
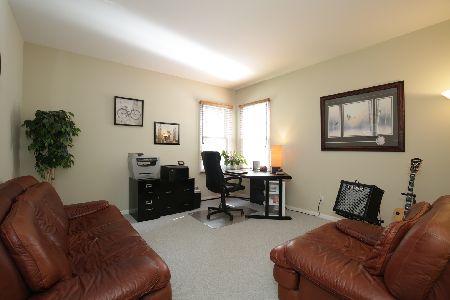
CURRENT OWNER HAS RE-DONE MOST OF HOME IN THEIR 7 YRS OF OWNERSHIP + IT'S FABULOUS! CHECK OUT THE PICTURES! GRAND FOYER HAS CURVED STAIRCASE, ARCHED DOORS TO LIVING RM + DEN, FRENCH DOORS/COVE CEILINGS, INLAID OAK FLOORS. TO DIE FOR KITCHEN S/S APPLIANCES/GRANITE/STONE BACKSPLASH,ISLAND,DESK,WALK-IN PANTRY. 2 STORY FAMILY ROOM HAS IMPRESSIVE FIREPLACE/PALLADIUM WINDOWS, BLT IN BOOKCASE AND 2ND STAIRCASE TO LOFT.
Property Specifics
| Single Family | |
| — | |
| Traditional | |
| 1991 | |
| Partial | |
| Brick, Cedar | |
| Asphalt | |
| CUSTOM | |
| No | |
| 1.01 |
| Mc Henry | |
| Pine Paradise | |
| 0 / Not Applicable | |
| None | |
| Private Well | |
| Septic-Private | |
| Central Air, Zoned | |
| Natural Gas, Forced Air | |
| 08383583 | |
| 1435153003 |
Nearby Schools
| NAME: | DISTRICT: | DISTANCE: | |
|---|---|---|---|
|
Grade School
Prairie Grove Elementary School |
46 | — | |
|
Middle School
Prairie Grove Junior High School |
46 | Not in DB | |
|
High School
Prairie Ridge High School |
155 | Not in DB | |
Property History
| DATE: | EVENT: | PRICE: | SOURCE: |
|---|---|---|---|
| 11 Oct, 2013 | Sold | $540,000 | MRED MLS |
| 29 Aug, 2013 | Under contract | $575,000 | MRED MLS |
| 1 Jul, 2013 | Listed for sale | $575,000 | MRED MLS |
Sorry, we are updating photos, please update this page in 15 minutes
Room Specifics
All Bedroom Info:
Total Bedrooms: 4
Bedrooms Above Ground: 4
Bedrooms Below Ground: 0
Total Bedrooms: 4
Bedrooms Above Ground: 4
Bedrooms Below Ground: 0
Second Bedroom Info:
Dimensions: —
Location: —Dimensions: —
Floor Type: Carpet
Third Bedroom Info:
Dimensions: —
Location: —Dimensions: —
Floor Type: Carpet
Fourth Bedroom Info:
Dimensions: —
Location: —Dimensions: —
Floor Type: Carpet
Bathroom Info:
Full Bathrooms: 4
Partial Bathrooms: 1Full Bathrooms: 4
Bathroom Amenities: Whirlpool, Separate Shower, Double Sink
Bathroom in Basement: 0
Dining Room Info:
Dimensions: —
Location: —Dimensions: —
Floor Type: Hardwood
Kitchen Info:
Dimensions: —
Location: —Dimensions: —
Floor Type: Hardwood
Features: Eating Area-Table Space, Island, Pantry-Walk-in
Laundry Room Info:
Dimensions: —
Location: —Dimensions: —
Floor Type: Ceramic Tile
Living Room Info:
Dimensions: —
Location: —Dimensions: —
Floor Type: Hardwood
Family Room Info:
Dimensions: —
Location: —Dimensions: —
Floor Type: Carpet
Additional Rooms Info:
Rooms: Den, Foyer, Loft
Basement: PartialRooms: Den, Foyer, Loft
Other Specifics
| 3 | |
| Concrete Perimeter | |
| Garage | |
| — | |
| — | |
| — | |
| Deck | |
| Landscaped, Wooded | |
| 161 X 273 | |
| Unfinished | |
| Full | |
| Vaulted/Cathedral Ceilings, Bar-Wet | |
| Double Oven, Range, Microwave, Dishwasher, High End Refrigerator, Disposal, Stainless Steel Appliance(s) | |
| Not in DB | |
| Street Paved | |
| — | |
| Wood Burning, Attached Fireplace Doors/Screen, Gas Log, Gas Starter |
Tax History
| Year | Property Taxes |
|---|---|
| 2013 | $12,457 |
Contact Agent
Nearby Similar Homes

3915 Tamarack Trail, Crystal Lake, Illinois 60012
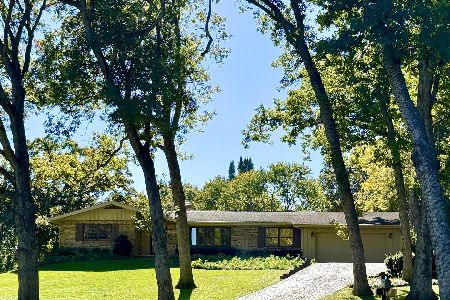
For Sale
$489,900
4 beds / 2.1 baths / 2,154 ft2
Single Family / Built: 1977
70
3763 Erin Court, Prairie Grove, Illinois 60012
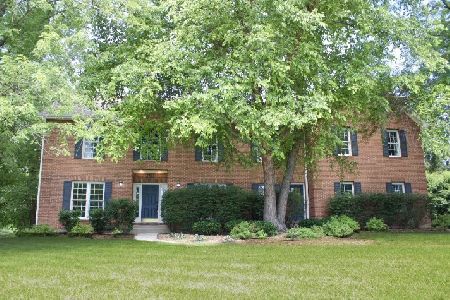
For Sale
$744,000
4 beds / 3.2 baths / 4,643 ft2
Single Family / Built: 1994
8
Nearby Sold Comparables
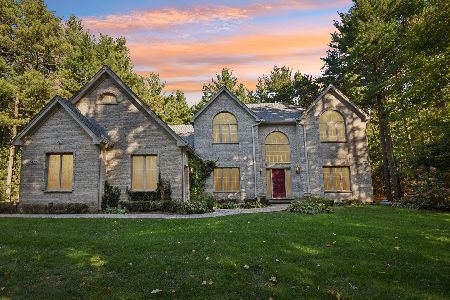
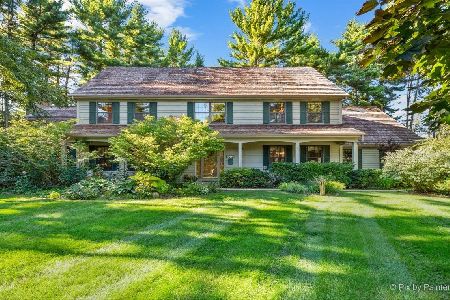

5417 Gerry Lane, Crystal Lake, Illinois 60014
Sold
$417,900
4 beds / 3.0 baths / 3,047 ft2
Single Family / Built: 1988
2282

Contact Agent
Listing Provided By
RE/MAX Unlimited Northwest
